This is a carousel with tiles that activate property listing cards. Use the previous and next buttons to navigate.
1/1
$1,836,250
This is a carousel with tiles that activate property listing cards. Use the previous and next buttons to navigate.
1/1
Property Description
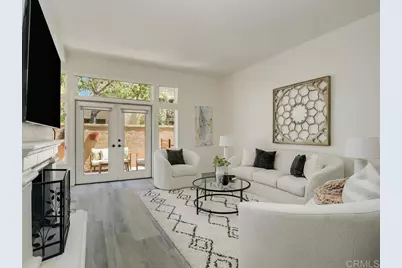
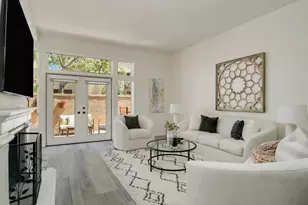
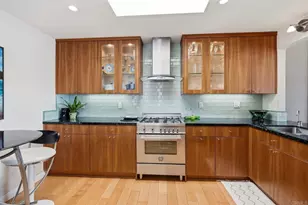
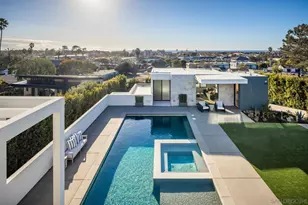
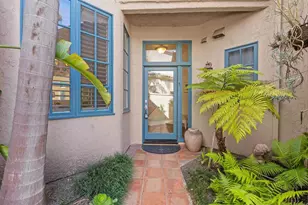
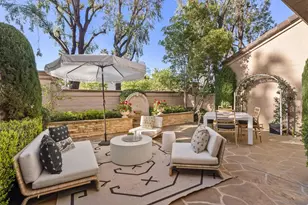
Stunning, beautifully remodeled Alcala unit. Attention to every detail is evident throughout this unit from a new large Chef's kitchen with top of the line appliances and beautiful new cabinetry and quartz counter tops, down to new baseboards and switch covers and so much in between. Enter into a sun drenched, bright, beautifully updated home uniquely situated with a North South exposure with views of the golf course and Rancho Santa Fe Hills to the north and swaying palm trees outside your Primary bedroom's french doors and balcony to the south. 2479 SF offering a full 3 bedrooms 2 1/2 baths. High ceilings and double french doors fill the open floor plan with light and serenity. Living spaces connect to a private front courtyard and light filled rear private patio. From your primary bedroom enjoy your sun drenched deck for a morning cup of coffee, and cozy fireplace on those cold winter evenings. 2 additional bedrooms to be found upstairs with a newly updated shared bath with large walk in shower. Full size laundry closet in home. This immaculately maintained unit has been extensively updated throughout including new chef's kitchen, updated bathrooms, new air conditioning unit, new hardware and bath fixtures throughout, updated lighting, new baseboards, switch covers, new flooring throughout, and so much more. Just pack your bags and move in. Community amenities include manicured grounds, two pools and spa, guard-gated security, and easy access to the newly reimagined La Valle Coastal Club (golf, tennis, pickleball, fitness, full spa, pool, restaurant & bar and hotel guest rooms) which is in the final stages of a $30 million+ remodel and improvement plan. Approximately 3 miles to the Village of Rancho Santa Fe and 4 miles to Del Mar beaches - bright, stylish, and move-in ready.
Full Property Details
Full Property Details for 15315 Via Simpatico
General
- Sold For: $1,836,250
- HOA FEE: $487/month
- Status: Closed
- Type: Townhouse
- Source: MRMLS
- MLS ID: NDP2604204
- Added to Site: 110 day(s) ago
Interior
- Rooms/Areas: Walk-In Closet, Primary Bedroom, Entry, Laundry, All Bedrooms Up, Kitchen, Family Room, Primary Suite, Primary Bathroom
- Fireplace: Yes
- Fireplace(s): Gas, Primary Bedroom, Family Room
- Eating Areas: Dining Room, Breakfast Nook
- Appliances: Gas Water Heater, Electric Oven, Double Oven, Water Heater Central, Convection Oven, Electric Cooktop, Water Line to Refrigerator, Icemaker, Range Hood, Self Cleaning Oven, Refrigerator, Freezer, Disposal, Dishwasher, Vented Exhaust Fan, Water Heater
- Flooring: Tile, Carpet, See Remarks
Rooms
Bathrooms
- Total Bathrooms: 3
- Full Bathrooms: 2
- Half Bathrooms: 1
Bedrooms
- Total Bedrooms: 3
Other Rooms
- Laundry: Inside, Electric Dryer Hookup, Washer Hookup, Washer Included, Dryer Included
Additional Information
- Shared Amenities: Pets Permitted, Guard, Maintenance Front Yard, Pool, Barbecue, Controlled Access, Spa/Hot Tub, Maintenance Grounds
- Pool Description: Association, In-Ground, Fenced, Exercise Pool, Community, Lap, Heated, Gas Heat
- Spa Description: In-Ground, Heated
Exterior
- Deck/Patio: Patio, Deck
Parking
- Garage: Yes
- Garage Spaces: 2
- Parking: Garage
Location
- County: San Diego
- Driving Directions: Via de la Valle - South on Concha de Golf, (R) west on Via de las Palmas, (R) through entrance gate into Alcala community. Follow either street around to the back side - Via Simpatico.
School Information
- School District: San Dieguito Union
- Elementary School: SOAELE
- High School: TORREY
Community
- Community Features: Gutters, Suburban
- Assoc. Name: Walters Management
Heating & Cooling
- Cooling Type: Electric, Central Air
- Heating Type: Fireplace(s), Natural Gas, Forced Air, Central
Utilities
- Sewer: Public Sewer
Structural Information
- Structure Type: Townhouse
- Builder: Davidson Communities
- Common Walls: 2 Common Walls (or More)
- Entry Location: 1
- Stories/Levels: Two
- Stories Description: Two
- Square Feet: 2,479
- Sq. Ft. Source: Assessor
- Year Built: 1988
- Year Built Source: Assessor
Lot Features
- Property View: Park/Greenbelt, Pool, Golf Course
- Lot Size (Acres): 0.0512
- Lot Size Source: Assessor
- Zoning: Residential R-1
Financial Considerations
- Price Per Sq. Ft.: $744.25
- Association Fee: $487
- Assoc Fee Freq.: Monthly
Disclosures and Reports
- Special Conditions: Standard
Listed and Sold by Berkshire Hathaway HomeService, Stacy Smith

Get Pre-Approved Today
Schools
Schools serving 15315 Via Simpatico
| Name | Grades | Distance |
|---|---|---|
Solana Santa Fe Elementary School 6570 El Apajo, Rancho Santa Fe, CA 92067 | K-6 | 1.4 mi |
Earl Warren Middle School 155 Stevens Avenue, Solana Beach, CA 92075 | 7-8 | 2.8 mi |
Torrey Pines High School 3710 Del Mar Heights Road, San Diego, CA 92130 | 9-12 | 2.4 mi |
Disclaimer:
School attendance boundaries provided by ATTOM Data Solutions and are for reference only. Contact the school directly to verify enrollment eligibility.
Price & Sales History for 15315 Via Simpatico
Date
Details
Price
Change
Source
7/08/2026
Sold
$1,836,250
-0.47%
MLS
5/01/2026
Listed
$1,845,000
—
MLS
Disclaimer: Historical sales information is derived from public records provided by the county offices. Information is not guaranteed and should be independently verified.
15315 Via Simpatico, Rancho Santa Fe, CA 92091 (MLS# NDP2604204) is a Townhouse property that was sold at $1,836,250 on July 08, 2026. Want to learn more about 15315 Via Simpatico? Do you have questions about finding other Townhouse real estate for sale in Rancho Santa Fe? You can browse all Rancho Santa Fe real estate or contact a Coldwell Banker agent to request more information.