Full Property Details for 5305 La Crescenta
General
- Sold For: $7,999,000
- HOA FEE: $0/month
- HOA FEE FREQ.: Semi-Annually
- Status: Closed
- Type: Single Family
- Source: SANDICOR
- MLS ID: 250042105
- Added to Site: 343 day(s) ago
Interior
- Number of Fireplaces: 7
- Fireplace(s): Den, Electric, Fire Pit, FP in Dining Room, FP in Family Room, FP in Living Room, FP in Primary BR, Great Room, Patio/Outdoors, Primary Retreat
- Appliances: Dishwasher, Disposal, Dryer, Fire Sprinklers, Microwave, Pool/Spa/Equipment, Refrigerator, Shed(s), Trash Compactor, Washer, Built In Range, Convection Oven, Double Oven, Electric Range, Energy Star Appliances, Gas & Electric Range, Grill, Ice Maker, Propane Range, Range/Stove Hood, Self Cleaning Oven, Barbecue, Built-In, Gas Cooking
- Flooring: Stone, Wood
Rooms
- Total Bathrooms: 9
- Full Bathrooms: 7
- Half Bathrooms: 2
- Laundry: Electric, Propane
Additional Information
- Shared Amenities: Biking/Hiking Trails, Horse Facility, Horse Trails, Other/Remarks
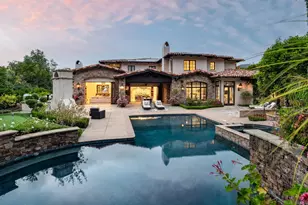
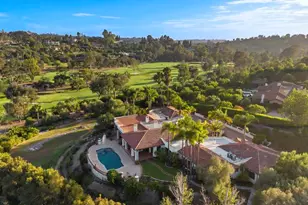
- Pool: Yes
- Pool Description: Below Ground, Pebble, Private
- Spa Description: Heated, Private Below Ground, Private with Pool
- Security/Safety: Eqpt Owned, Fire Sprinklers, Security System, Smoke Detector
- Other Features: Horse Allowed, Horse Facilities, Horse Property Improved, Horse Trails, Outbuilding, Riding/Stables, Tennis Court, Value in Land
Exterior
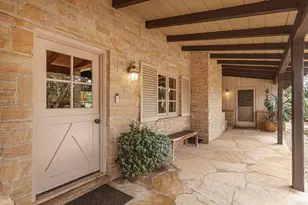
- Porch/Patio/Deck: Balcony, Concrete, Covered, Patio, Slab, Stone/Tile
Parking
- Garage: Yes
- Garage Spaces: 5
- Total Spaces: 27
- Parking Features: Attached, Garage Door Opener
Location
- Area: RANCHO SANTA FE (92067)
- County: San Diego
- Subdivision: RANCHO SANTA FE
- Neighborhood: Covenant
- Driving Directions: Exit 5 fwy at Manchester go East to Rancho Santa Fe Rd make a right on RSF Rd. Left to El Mirlo, left onto Via de Fortuna. 1st left onto La Crescenta
School Information
- Elem School District: Rancho Santa Fe School District
- Midd School District: Rancho Santa Fe School District
- High School District: San Dieguito High School Distric
Community
- Assoc. Fees Include: Common Area Maintenance, Other (See Remarks), Security
- Pets Allowed: Yes
Heating & Cooling
- Cooling Type: Central Forced Air
- Heating Type: Forced Air Unit
- Heating Fuel: Propane
Utilities
- Sewer: Sewer Connected
- Water: Meter on Property
Structural Information
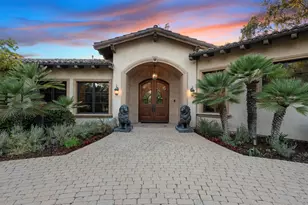
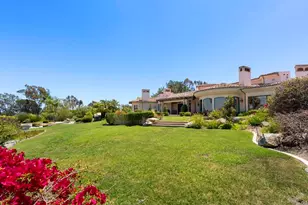
- Architectural Style: Mediterranean/Spanish
- Detached/Attached: Detached
- Construction: Stone, Stucco
- Roof: Tile/Clay
- Stories/Levels: 2
- Square Feet: 9,425
- Living Area: 9,425 Sq. Ft.
- Year Built: 1994
- Year Built Source: Assessor
Additional Structures
- Other Structures: Attached, Other/Remarks
Lot Features
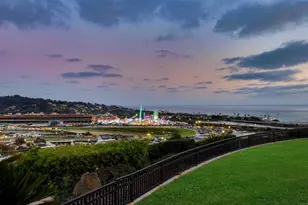
- Property View: Mountains/Hills, Panoramic, Valley/Canyon
- Mountain views: Yes
- Lot Size (Acres): 7.13
- Lot Size (Sq. Ft.): 310,583
- Lot Size: 7.13
- Irrigation System: Automatic, Sprinklers
- Fencing (Description): Cross-Fenced, Full, Gate
Financial Considerations
- Association Fee: $0
- Assoc Fee Freq.: Semi-Annually
- Terms: Cash, Conventional
Disclosures and Reports
- Prop. Restrictions: Animals, CC&R's
- Property ID: 265-061-16-00
Listed by Keller Williams Realty (858) 720-1900, Adam R Loew
Sold by Out Of Area (858) 342-8232, OUT OF AREA