
This is a carousel with tiles that activate property listing cards. Use the previous and next buttons to navigate.
1/1
$6,700,000
This is a carousel with tiles that activate property listing cards. Use the previous and next buttons to navigate.
1/1
Property Description
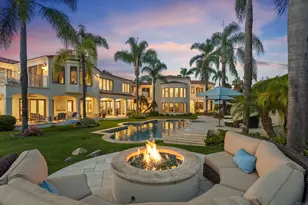
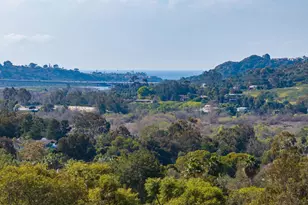
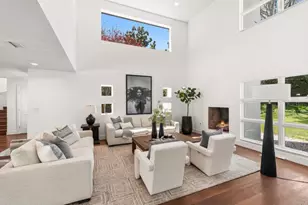
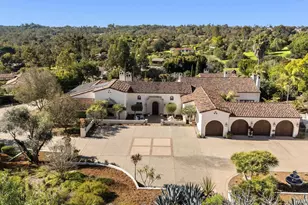
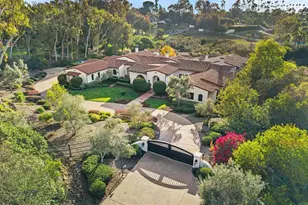
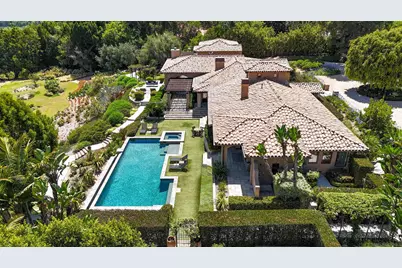
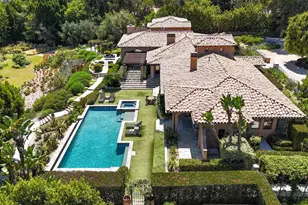
Located on one of the most desirable streets within the Covenant of Rancho Santa Fe, this gated estate spans 2.5 beautifully landscaped acres designed by renowned landscape designer Theresa Clark. Blending timeless European architecture with relaxed Santa Barbara style, the home offers exceptional privacy, quality craftsmanship, and seamless indoor-outdoor living within the highly acclaimed Roger Rowe School District. Designed primarily as a single-level residence, the home features all main living areas and four en-suite bedrooms on the first floor, including a luxurious primary suite with a marble fireplace, custom walk-in closet, and direct access to a mirrored yoga studio/gym and outdoor spaces. An upstairs en-suite bedroom currently serves as an executive office with custom built-ins and panoramic views. The chef's kitchen features Taj Mahal quartzite countertops and a professional grade appliance suite with Wolf, BlueStar, Sub-Zero, and Miele appliances. Pocket doors from the great room disappear seamlessly into the walls, opening to a covered loggia complete with a fireplace, outdoor kitchen, and stunning 40-foot infinity-edge pool. The grounds capture beautiful southwestern views and all-day afternoon sun, creating the perfect setting for relaxing poolside and effortless entertaining. Additional features include a temperature-controlled wine cellar with capacity for 700+ bottles, steam shower in the primary bath, gym with beverage refrigeration, outdoor shower, Sonos sound system, 14.25kW SunPower solar system and EV charging.
Full Property Details
Full Property Details for 6871 Las Colinas
General
- Sold For: $6,700,000
- HOA FEE: $3/month
- HOA FEE FREQ.: Semi-Annually
- Status: Closed
- Type: Single Family
- Source: SANDICOR
- MLS ID: 260012295
- Added to Site: 101 day(s) ago
Interior
- Number of Fireplaces: 4
- Fireplace(s): FP in Family Room, FP in Living Room, Patio/Outdoors, Primary Retreat
- Appliances: Dishwasher, Disposal, Dryer, Garage Door Opener, Microwave, Pool/Spa/Equipment, Refrigerator, Solar Panels, Washer, Water Filtration, Water Softener, 6 Burner Stove, Double Oven, Freezer, Ice Maker, Warmer Oven Drawer, Barbecue, Built-In, Counter Top, Propane Cooking
- Flooring: Stone, Wood, Bamboo
Rooms
Bathrooms
- Total Bathrooms: 7
- Full Bathrooms: 5
- Half Bathrooms: 2
Bedrooms
- Total Bedrooms: 5
Other Rooms
- Laundry: Electric, Propane
Additional Information
- Shared Amenities: Biking/Hiking Trails, Horse Trails
- Pool: Yes
- Pool Description: Below Ground, Lap, Private, Filtered, Pebble, Saltwater, Negative Edge/Inf Pool
- Spa Description: Private Below Ground, Yes, Heated
- Security/Safety: Automatic Gate, Security System, 24 Hour Security, Smoke Detector, Wired for Alarm System, Carbon Monoxide Detectors
- Other Features: Horse Trails
Exterior
- Porch/Patio/Deck: Balcony, Covered, Patio
Parking
- Garage: Yes
- Garage Spaces: 3
- Total Spaces: 13
- Parking Features: Attached, Direct Garage Access, Garage - Single Door, Garage - Two Door, EV Charging Station(s)
Location
- Area: RANCHO SANTA FE (92067)
- County: San Diego
- Subdivision: RANCHO SANTA FE
- Neighborhood: Covenant
- Driving Directions: From I-5 Via de la Valle East approximately 5 Miles. Right on Las Colinas. In 1.2 miles property on right.
School Information
- Elem School District: Rancho Santa Fe School District
- Midd School District: Rancho Santa Fe School District
- High School District: San Dieguito High School Distric
Community
- Assoc. Fees Include: Common Area Maintenance, Security
Heating & Cooling
- Cooling Type: Central Forced Air, Zoned Area(s), Energy Star
- Heating Type: Fireplace, Forced Air Unit
- Heating Fuel: Propane
Utilities
- Sewer: Sewer Connected
- Water: Meter on Property
- Utility Description: Sewer Connected
Structural Information
- Architectural Style: Mediterranean/Spanish
- Detached/Attached: Detached
- Construction: Stucco
- Roof: Spanish Tile
- Stories/Levels: 2
- Square Feet: 5,335
- Living Area: 5,335 Sq. Ft.
- Year Built: 2011
- Year Built Source: Assessor
- Property Condition: Turnkey
Lot Features
- Property View: Panoramic, Valley/Canyon
- Lot Size (Acres): 2.48
- Lot Size (Sq. Ft.): 108,028
- Lot Size: 2.48
- Irrigation System: Automatic, Sprinklers
- Fencing (Description): Full
Financial Considerations
- Association Fee: $15
- Assoc Fee Freq.: Semi-Annually
- Terms: Cash, Conventional
Disclosures and Reports
- Prop. Restrictions: CC&R's
- Property ID: 267-070-06-00
Get Pre-Approved Today
Schools
Schools serving 6871 Las Colinas
School Districts:Rancho Santa Fe Elementary School District, San Dieguito Union High School District
| Name | Grades | Distance |
|---|---|---|
R. Roger Rowe Elementary School 5927 La Granada, Rancho Santa Fe, CA 92067 | K-5 | 1.2 mi |
R. Roger Rowe Middle School 5927 La Granada, Rancho Santa Fe, CA 92067 | 6-8 | 1.2 mi |
Torrey Pines High School 3710 Del Mar Heights Road, San Diego, CA 92130 | 9-12 | 4.6 mi |
Disclaimer:
School attendance boundaries provided by ATTOM Data Solutions and are for reference only. Contact the school directly to verify enrollment eligibility.
Price & Sales History for 6871 Las Colinas
Date
Details
Price
Change
Source
8/05/2026
Sold
$6,700,000
-2.19%
MLS
5/21/2026
Listed
$6,850,000
—
MLS
Disclaimer: Historical sales information is derived from public records provided by the county offices. Information is not guaranteed and should be independently verified.
6871 Las Colinas, Rancho Santa Fe, CA 92067 (MLS# 260012295) is a Single Family property that was sold at $6,700,000 on August 05, 2026. This property was listed by Paul Ragnvaldsson from our Carmel Valley/ Del Mar Office.Want to learn more about 6871 Las Colinas? Do you have questions about finding other Single Family real estate for sale in Rancho Santa Fe? You can browse all Rancho Santa Fe real estate or contact a Coldwell Banker agent to request more information.