This is a carousel with tiles that activate property listing cards. Use the previous and next buttons to navigate.
1/1
$3,350
This is a carousel with tiles that activate property listing cards. Use the previous and next buttons to navigate.
1/1
Property Description
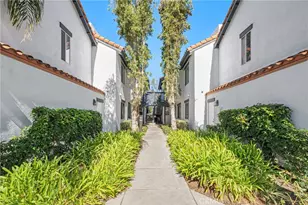
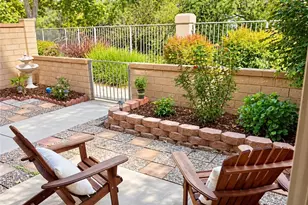
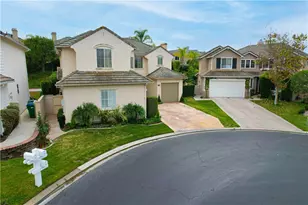
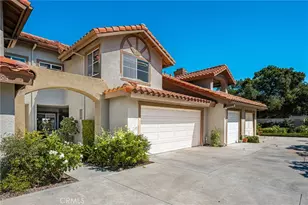
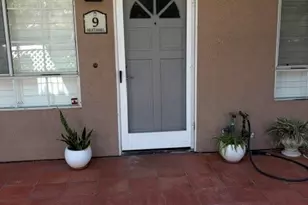
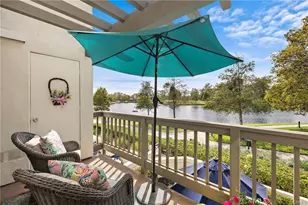
LOCATION, LOCATION, LOCATION! Beautifully updated single-level LOWER end-unit condo with no steps and a peaceful view overlooking O'Neill Regional Park. Freshly painted with new flooring and updated bathrooms, this home is move-in ready and offers a comfortable, easy-living floor plan. The spacious living room features a fireplace and opens to a large private patio where you can relax and enjoy the open views and natural surroundings. The updated kitchen features replaced cabinetry, granite countertops and stainless steel appliances, along with a breakfast bar that opens to the spacious dining area, perfect for casual meals or entertaining. The home offers two bedrooms, two bathrooms, convenient inside laundry and two garages, one attached and one detached, providing plenty of parking and additional storage. Enjoy the community pool plus access to the many SAMLARC amenities located throughout Rancho Santa Margarita, including multiple pools, parks, playgrounds, tennis and pickleball courts, sports facilities and more. Rancho Santa Margarita Lake and its recreation facilities are within walking distance, offering swimming, boating, fishing, kayaking, sand volleyball and plenty of opportunities to enjoy the outdoors. With its updated interior, lower-level location with no steps, two garages, beautiful O'Neill Regional Park views and access to the many amenities Rancho Santa Margarita has to offer, this is a wonderful place to call home. Don't miss this opportunity!
Full Property Details
Full Property Details for 11 Aubrieta
General
- Rent: $3,350
- HOA FEE: $590/month
- Status: Closed
- Type: Condo
- Source: MRMLS
- MLS ID: OC26211012
- Added to Site: 26 day(s) ago
Rental Information
- Lease/Rent Term: 12 Months
Interior
- Rooms/Areas: Primary Bedroom, Entry, All Bedrooms Down, Main Floor Primary Bedroom, Kitchen, Living Room, Main Floor Bedroom, Primary Bathroom
- Fireplace: Yes
- Fireplace(s): Gas, Living Room
- Eating Areas: Breakfast Counter/Bar, Dining Room
- Appliances: Water Heater, Disposal, Microwave, Refrigerator, Vented Exhaust Fan, Range Hood, Gas Range, Dishwasher
- Furnishings: Unfurnished
- Flooring: Tile, Wood, Laminate
Rooms
Bathrooms
- Total Bathrooms: 2
- Full Bathrooms: 2
Bedrooms
- Total Bedrooms: 2
Other Rooms
- Laundry: Inside, In Kitchen, Stackable
Additional Information
- Shared Amenities: Sport Court, Pickleball, Maintenance Front Yard, Tennis Court(s), Pool, Spa/Hot Tub
- Pool Description: Association
- Spa Description: Association
Exterior
- Deck/Patio: Front Porch, Concrete, Porch, Patio, Slab
Parking
- Garage: Yes
- Garage Spaces: 1
- Parking: Garage, Concrete, Assigned, Paved, On-Site, Garage (Direct Access), Garage (Single Door), Garage Faces Front, Shared Driveway, Garage Door Opener, See Remarks
Location
- County: Orange
- Subdivision: Brisa del Lago II (BDII)
- Driving Directions: From Santa Margarita Pkwy take Avenida de las Flores (N) to El Camino Montana (L) to Linaria (R) to Lobelia (L) to Aubrieta (L).
School Information
- School District: Saddleback Valley Unified
- Elementary School: TRAMES
- Middle School: RASAMA
- High School: TRAHIL2
Community
- Mgmt. Company: Brisa Del Lago
Heating & Cooling
- Cooling Type: Electric, Central Air
- Heating Type: Natural Gas, Central
Utilities
- Sewer: Sewer Paid, Public Sewer
- Water: Public
Structural Information
- Architectural Style: Spanish
- Construction: Frame, Stucco
- Foundation: Slab
- Roof: Spanish Tile
- Common Walls: 2 Common Walls (or More), End Unit, No One Below
- Windows: Screens
- Doors: French Doors
- Entry Floor Number: 1
- Entry Location: 1
- Stories/Levels: One
- Stories Description: One
- Square Feet: 1,024
- Sq. Ft. Source: Assessor
- Year Built: 1989
- Property Condition: Turnkey, Updated/Remodeled
Lot Features
- Property View: Trees/Woods, Canyon
- Lot Size (Acres): 0.3884
- Lot Size (Sq. Ft.): 16,918
- Lot Size Source: Assessor
- Irrigation System: Sprinkler System
- Lot Description: Paved, Park Nearby, Sprinkler System, Back Yard, Sprinklers in Rear, Yard
- Fencing (Description): Wood
Financial Considerations
- Price Per Sq. Ft.: $3.27
- Association Fee: $590
- Assoc Fee Freq.: Monthly
- Other Fee: $90
- Other Fee Type: Association Fee 2
- Other Fee Freq.: Monthly
- Security Deposit: $3,350
- Key Deposit: $150
- Pet Deposit: $1,000
- Terms: 12 Months
Listed and Sold by First Team Real Estate, Pam Fecher
Schools
Schools serving 11 Aubrieta
School District:Saddleback Valley Unified School District
| Name | Grades | Distance |
|---|---|---|
Trabuco Mesa Elementary School 21301 Avenida de las Flores, Rancho Santa Margarita, CA 92688 | K-6 | 0.5 mi |
Rancho Santa Margarita Intermediate School 21931 Alma Aldea, Rancho Santa Margarita, CA 92688 | 7-8 | 0.9 mi |
Trabuco Hills High School 27501 Mustang Run, Mission Viejo, CA 92691 | 9-12 | 3.7 mi |
Disclaimer:
School attendance boundaries provided by ATTOM Data Solutions and are for reference only. Contact the school directly to verify enrollment eligibility.
Price History for 11 Aubrieta
Date
Details
Price
Change
Source
10/12/2026
Sold
$3,350
—
MLS
10/01/2026
Listed
$3,350
—
MLS
Disclaimer: Historical sales information is derived from public records provided by the county offices. Information is not guaranteed and should be independently verified.
11 Aubrieta, Rancho Santa Margarita, CA 92688 (MLS# OC26211012) is a Condo property that was sold at $3,350 on October 12, 2026. Want to learn more about 11 Aubrieta? Do you have questions about finding other real estate for sale or rent in Rancho Santa Margarita North? You can browse all Rancho Santa Margarita North rentals or contact a Coldwell Banker agent to request more information.