This is a carousel with tiles that activate property listing cards. Use the previous and next buttons to navigate.
1/1
$1,580,000
This is a carousel with tiles that activate property listing cards. Use the previous and next buttons to navigate.
1/1
Property Description
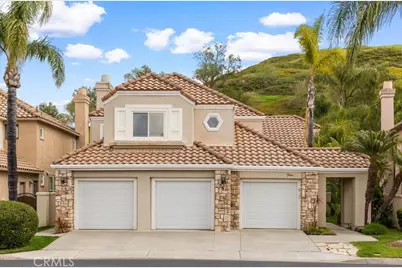
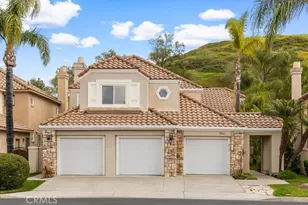
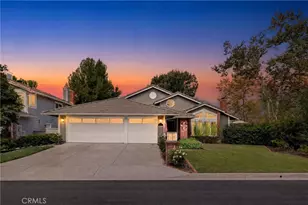
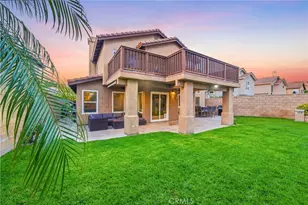
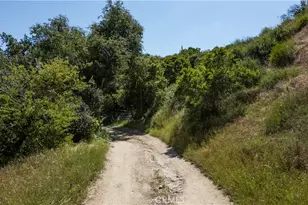
*Saltwater-pool & Charming SPA * * Private Backyard* *Backyard Hillside View* Welcome to this stunning & elegant pool house in 24 hours guard community of Dove Canyon ! When you step into the house, you can see a Cathedral ceiling in the entire entrance, living room and dinning room area, and lush backyard comes into view, they will make you fall in love with this home instantly ! This home features 4 bedrooms 3 bathrooms. There is one bedroom one full bathroom downstairs and three bedrooms upstairs. All bedrooms are in good sizes. New laminate flooring downstairs and new carpet on the stair & bedrooms & upstairs, new quartz kitchen island countertop, new stove and new range hood. Kitchen is facing the backyard and the pool, when you are cooking, you can see the lush hillside & pool view, it's amazing! Circulation pump on the water system to make hot water throughout the house without waiting while the water runs. Three car garage and new garage ground. The backyard features a sparkling saltwater pool and charming spa, the seller replaced the SPA heater and some pool equipment in 2024. Dove Canyon is a guard community with a superb Jack Nicklaus signature golf course in Southern Orange County. And it offered a lot of amazing amenities: six tennis courts, a sport court, Olympic- size swimming pool, spa, parks and horse/hiking trails etc. Community is close to schools and shopping centers.
Full Property Details
Full Property Details for 4 Glen Echo
General
- Sold For: $1,580,000
- HOA FEE: $320/month
- Status: Closed
- Type: Single Family
- Source: MRMLS
- MLS ID: WS26119318
- Added to Site: 118 day(s) ago
Interior
- Rooms/Areas: Walk-In Closet, Laundry, Kitchen, Living Room, Main Floor Bedroom, Family Room, Primary Suite
- Interior Features: Quartz Counters, Built-in Features, Unfurnished, High Ceilings, Ceiling Fan(s), Open Floorplan, Storage
- Fireplace: Yes
- Fireplace(s): Family Room
- Eating Areas: In Living Room, Dining Room
- Appliances: Gas Cooktop, Water Heater, Disposal, Microwave, Gas Water Heater, Range Hood, Dishwasher
- Flooring: Carpet, Laminate
Rooms
Bathrooms
- Total Bathrooms: 3
- Full Bathrooms: 3
Bedrooms
- Total Bedrooms: 4
Other Rooms
- Laundry: Individual Room
Additional Information
- Shared Amenities: Call for Rules, Spa/Hot Tub, Hiking Trails, Picnic Area, Management, Biking Trails, Pet Rules, Horse Trails, Tennis Court(s), Pickleball, Pool, Barbecue, Clubhouse, Maintenance Grounds, Sport Court, Guard
- Pool: Yes
- Pool Description: Association, Community, Private
- Spa Description: Association, Community, Private
Exterior
- Deck/Patio: Wood, Open Patio, Patio
Parking
- Garage: Yes
- Garage Spaces: 3
- Parking: Garage, Driveway, Garage Door Opener
Location
- County: Orange
- Subdivision: Sterling Heights (DSH)
- Driving Directions: Dove Canyon
School Information
- School District: Saddleback Valley Unified
Community
- Community Features: Golf, Biking, Hiking, Mountainous, Lake, Street Lights, Sidewalks, Park
- Assoc. Name: Seareeze Management
Heating & Cooling
- Cooling Type: Central Air
- Heating Type: Central
Utilities
- Sewer: Public Sewer
- Water: Public
Structural Information
- Structure Type: Single Family Residence
- Common Walls: No Common Walls
- Windows: Shutters, Custom Covering, Screens
- Doors: Sliding Doors
- Entry Location: 1
- Stories/Levels: Two
- Stories Description: Two
- Square Feet: 2,940
- Sq. Ft. Source: Assessor
- Year Built: 1996
- Year Built Source: Public Records
- Property Condition: Turnkey
Lot Features
- Property View: Neighborhood, Hills
- Lot Size (Acres): 0.1377
- Lot Size Source: Assessor
- Irrigation System: Sprinkler System
- Lot Description: Front Yard, Garden, Sprinkler System, Back Yard, Greenbelt, Lawn
Financial Considerations
- Price Per Sq. Ft.: $537.41
- Association Fee: $320
- Assoc Fee Freq.: Monthly
Disclosures and Reports
- Special Conditions: Standard
Listed and Sold by Re/Max 2000 Realty, ZHENBO TANG

Get Pre-Approved Today
Schools
Schools serving 4 Glen Echo
School District:Saddleback Valley Unified School District
| Name | Grades | Distance |
|---|---|---|
Robinson Elementary School 21400 Lindsay Drive, Trabuco Canyon, CA 92679 | K-6 | 0.9 mi |
Rancho Santa Margarita Intermediate School 21931 Alma Aldea, Rancho Santa Margarita, CA 92688 | 7-8 | 1.5 mi |
Mission Viejo High School 25025 Chrisanta Drive, Mission Viejo, CA 92691 | 9-12 | 7 mi |
Disclaimer:
School attendance boundaries provided by ATTOM Data Solutions and are for reference only. Contact the school directly to verify enrollment eligibility.
Price & Sales History for 4 Glen Echo
Date
Details
Price
Change
Source
8/21/2026
Sold
$1,580,000
-2.17%
MLS
7/27/2026
Price Reduced
$1,615,000
-2.42%
MLS
7/17/2026
Price Reduced
$1,655,000
-2.07%
MLS
6/18/2026
Price Reduced
$1,690,000
-3.43%
MLS
6/04/2026
Listed
$1,750,000
—
MLS
Disclaimer: Historical sales information is derived from public records provided by the county offices. Information is not guaranteed and should be independently verified.
4 Glen Echo, Rancho Santa Margarita, CA 92679 (MLS# WS26119318) is a Single Family property that was sold at $1,580,000 on August 21, 2026. Want to learn more about 4 Glen Echo? Do you have questions about finding other Single Family real estate for sale in Rancho Santa Margarita Central? You can browse all Rancho Santa Margarita Central real estate or contact a Coldwell Banker agent to request more information.