This is a carousel with tiles that activate property listing cards. Use the previous and next buttons to navigate.
1/1
$1,200,000
This is a carousel with tiles that activate property listing cards. Use the previous and next buttons to navigate.
1/1
Property Description
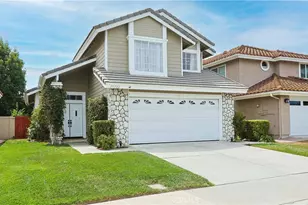
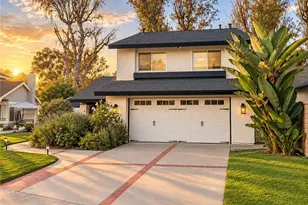
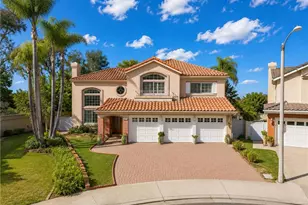
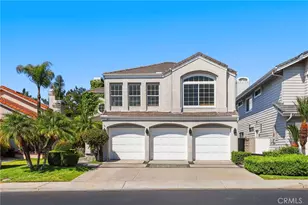
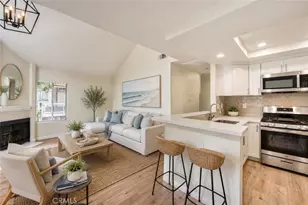
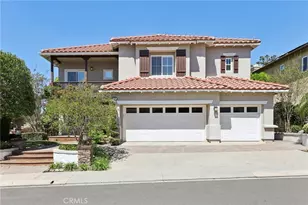
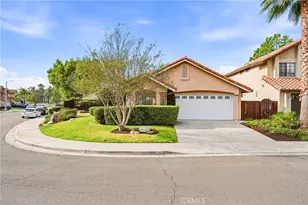
Welcome to this beautifully upgraded 4-bedroom, 3-bath home in the heart of Rancho Santa Margarita. The living room and dining room feature a vaulted ceiling, recessed lighting, plantation shutters, and a stunning chandelier, creating an inviting space for both everyday living and entertaining. Wood-look tile flooring flows throughout the main level. The updated kitchen offers white mission-style cabinetry, beautiful countertops, a farmhouse sink, and stainless steel appliances including a 5-burner KitchenAid range and Bosch dishwasher. It opens to the inviting family room with a fireplace, ceiling fan, and recessed lighting. The downstairs bath has been tastefully upgraded with matching mission-style cabinetry and finishes. Upstairs, the spacious primary suite features a vaulted ceiling, ceiling fan, and a bright, open feel, along with a beautifully upgraded primary bath showcasing a dual vanity, glass-enclosed shower, and a walk-in closet. The upper level also includes three additional bedrooms and an upgraded guest bath, offering comfortable space and flexibility for family, guests, or a home office. Enjoy the private backyard and side yard featuring an Alumawood patio cover with a ceiling fan and lighting, a storage shed, and beautifully landscaped grounds with vibrant color. Additional highlights include dual-pane vinyl windows and sliding doors, a newer water heater and FAU/AC system, PEX repiping, an alarm system, synthetic turf in the front yard for easy maintenance, and a 2-car attached garage with built-in cabinets and a dedicated laundry area. Residents enjoy Rancho Santa Margarita's exceptional amenities, including pools, tennis courts, the Beach Club lagoon, scenic lake, parks, and year-round community events.
Full Property Details
Full Property Details for 6 Calle Rienda
General
- Sold For: $1,200,000
- HOA FEE: $91/month
- Status: Closed
- Type: Single Family
- Source: MRMLS
- MLS ID: OC26063036
- Added to Site: 61 day(s) ago
Interior
- Rooms/Areas: Walk-In Closet, Primary Bedroom, All Bedrooms Up, Kitchen, Living Room, Family Room, Primary Bathroom
- Interior Features: Ceiling Fan(s)
- Fireplace: Yes
- Fireplace(s): Gas, Family Room
- Eating Areas: Dining Room
- Appliances: Disposal, Microwave, Gas Range, Gas Oven, Dishwasher
- Flooring: Tile, Carpet
Rooms
Bathrooms
- Total Bathrooms: 3
- Full Bathrooms: 1
- 3/4 Bathrooms: 1
- Half Bathrooms: 1
Bedrooms
- Total Bedrooms: 4
Other Rooms
- Laundry: In Garage, Gas & Electric Dryer Hookup
Additional Information
- Shared Amenities: Sport Court, Hiking Trails, Playground, Tennis Court(s), Pool, Dog Park, Barbecue, Outdoor Cooking Area, Spa/Hot Tub, Picnic Area, Biking Trails
- Pool Description: Association
- Spa Description: Association
Exterior
- Deck/Patio: Covered, Brick, Concrete, Porch, Patio
Parking
- Garage: Yes
- Garage Spaces: 2
- Parking: Concrete, Garage (Direct Access), Garage Faces Front, Driveway
Location
- County: Orange
- Subdivision: Ranchwood (R2) (RW)
- Driving Directions: West on Alas De Paz from Antonio, L on Calle Adobe, L on Calle Rienda
- Direction Faces: North
School Information
- School District: Saddleback Valley Unified
- Elementary School: CEIVIS
- Middle School: RASAMA
- High School: TRAHIL2
Community
- Community Features: Curbs, Biking, Fishing, Lake, Street Lights, Storm Drains, Sidewalks
- Assoc. Name: FirstService Residential
Heating & Cooling
- Cooling Type: Central Air
- Heating Type: Forced Air
Utilities
- Sewer: Public Sewer
- Water: Public
Structural Information
- Architectural Style: Traditional
- Structure Type: Single Family Residence
- Builder: Wittenberg-Livingston
- Construction: Stucco
- Foundation: Slab
- Roof: Tile
- Common Walls: No Common Walls
- Windows: Double-Pane Windows, Plantation Shutters
- Doors: Panel Doors
- Disability Access: None
- Entry Location: 1
- Stories/Levels: Two
- Stories Description: Two
- Square Feet: 1,660
- Sq. Ft. Source: Assessor
- Year Built: 1986
- Year Built Source: Assessor
- Property Condition: Turnkey, Updated/Remodeled
Lot Features
- Property View: None
- Lot Size (Acres): 0.0918
- Lot Size Source: Assessor
- Lot Description: Landscaped, Back Yard
- Fencing (Description): Wood
Financial Considerations
- Price Per Sq. Ft.: $722.89
- Association Fee: $91
- Assoc Fee Freq.: Monthly
Disclosures and Reports
- Special Conditions: Standard
Listed by Re/Max Real Estate Group, Shauna Fogal
Sold by Realatrends, Clark Smith

Get Pre-Approved Today
Schools
Schools serving 6 Calle Rienda
School District:Saddleback Valley Unified School District
| Name | Grades | Distance |
|---|---|---|
Cielo Vista Elementary School 21811 Avenida De Los Fundadores, Rancho Santa Margarita, CA 92688 | K-6 | 0.1 mi |
Rancho Santa Margarita Intermediate School 21931 Alma Aldea, Rancho Santa Margarita, CA 92688 | 7-8 | 0.4 mi |
Trabuco Hills High School 27501 Mustang Run, Mission Viejo, CA 92691 | 9-12 | 4 mi |
Disclaimer:
School attendance boundaries provided by ATTOM Data Solutions and are for reference only. Contact the school directly to verify enrollment eligibility.
Price & Sales History for 6 Calle Rienda
Date
Details
Price
Change
Source
5/07/2026
Sold
$1,200,000
—
MLS
3/25/2026
Listed
$1,199,995
—
MLS
Disclaimer: Historical sales information is derived from public records provided by the county offices. Information is not guaranteed and should be independently verified.
6 Calle Rienda, Rancho Santa Margarita, CA 92688 (MLS# OC26063036) is a Single Family property that was sold at $1,200,000 on May 07, 2026. Want to learn more about 6 Calle Rienda? Do you have questions about finding other Single Family real estate for sale in Rancho Santa Margarita Central? You can browse all Rancho Santa Margarita Central real estate or contact a Coldwell Banker agent to request more information.