This is a carousel with tiles that activate property listing cards. Use the previous and next buttons to navigate.
1/1
$907,000
This is a carousel with tiles that activate property listing cards. Use the previous and next buttons to navigate.
1/1
Property Description
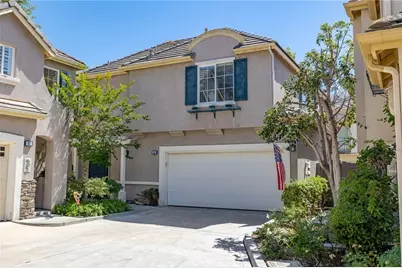
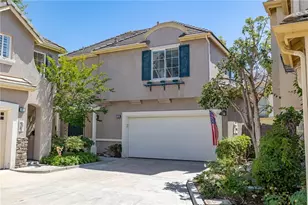
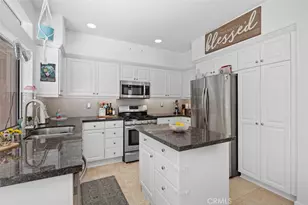
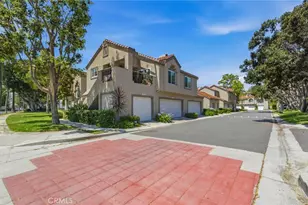
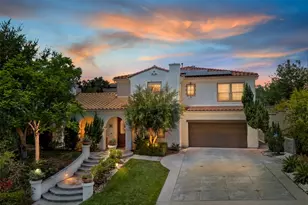
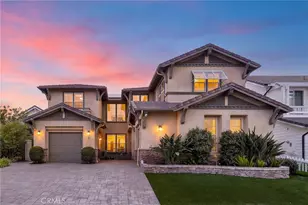
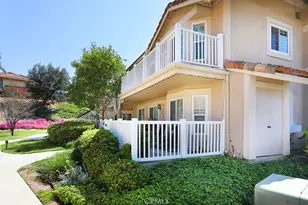
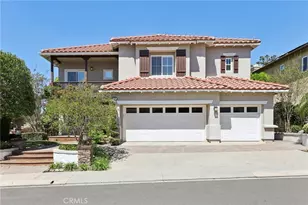
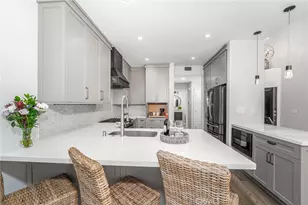
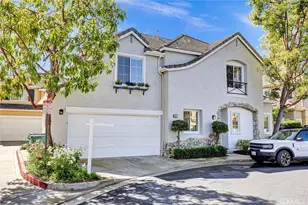
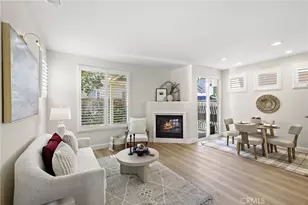
BEST VALUE IN ALL OF RSM FOR A DETACHED HOME! Fully upgraded, move-in ready, and set in a prime cul-de-sac location-this is the one that checks all the boxes. Located within the Magnolia Lane tract of the Las Flores Community, this detached 3 bedroom, 2.5 bath residence offers the privacy and feel of a single-family home with a functional layout and thoughtful upgrades throughout. The interior has been updated with luxury vinyl plank flooring, complemented by a custom hardwood staircase that adds warmth and continuity between levels. The main living areas offer a comfortable flow for both daily living and entertaining. The kitchen has been upgraded with quartz countertops, a farmhouse sink, rollout cabinetry, and a wine fridge, offering both functionality and a clean, modern design that connects comfortably with the surrounding living spaces. Upstairs, the primary suite features a fully remodeled en-suite bathroom designed with both style and functionality in mind, including a Japanese soaking tub, walk-in shower, dual vanity, towel warmer, and custom oceanic tilework, along with a walk-in closet. Additional improvements include a recent PEX repipe, newer water heater, and updated vinyl/wood fencing. The backyard is designed for entertaining and everyday enjoyment, featuring lush landscaping, a tranquil water feature, and built-in surround sound, creating a private and inviting outdoor setting. Located within the Las Flores community, residents enjoy access to both the Magnolia Lane pool and spa as well as the resort-style Las Flores community pool and spa. Community amenities also include parks, hiking trails, sports courts, pickleball courts, tennis courts, a splash pad, and a baseball field along with access to exclusive community events. LOW HOA & NO MELLO ROOS.
Full Property Details
Full Property Details for 63 Poppyfield Ln
General
- Sold For: $907,000
- HOA FEE: $135/month
- Status: Closed
- Type: Condo
- Source: MRMLS
- MLS ID: OC26082263
- Added to Site: 100 day(s) ago
Interior
- Rooms/Areas: Walk-In Closet, All Bedrooms Up, Primary Suite
- Interior Features: Quartz Counters, Open Floorplan
- Fireplace: Yes
- Fireplace(s): Gas, Family Room
- Eating Areas: Separated
- Appliances: Microwave, Gas Range, Gas Oven, Dishwasher
- Flooring: Wood, Laminate
Rooms
Bathrooms
- Total Bathrooms: 3
- Full Bathrooms: 2
- Half Bathrooms: 1
Bedrooms
- Total Bedrooms: 3
Other Rooms
- Laundry: In Garage
Additional Information
- Shared Amenities: Hiking Trails, Maintenance Front Yard, Playground, Pool, Firepit, Barbecue, Spa/Hot Tub, Maintenance Grounds, Picnic Area, Biking Trails
- Pool Description: Association, Community
- Spa Description: Association, Community
Parking
- Garage: Yes
- Garage Spaces: 2
- Parking: Garage, Garage (Direct Access)
Location
- County: Orange
- Subdivision: Magnolia (MAGN)
- Driving Directions: Oso Pkwy & Meandering Trail, then turn on Poppyfield Ln
School Information
- School District: Capistrano Unified
- Elementary School: LASFLO
- Middle School: LASFLO
- High School: TESERO
Community
- Community Features: Gutters, Curbs, Biking, Dog Park, Hiking, Street Lights, Sidewalks, Park
- Assoc. Name: First Service Residential, Seabreeze Management Company
Heating & Cooling
- Cooling Type: Central Air
- Heating Type: Central
Utilities
- Sewer: Public Sewer
- Water: Public
Structural Information
- Structure Type: Condominium
- Common Walls: No Common Walls
- Windows: Double-Pane Windows, Casement Windows
- Doors: Sliding Doors
- Entry Location: 1
- Stories/Levels: Two
- Stories Description: Two
- Square Feet: 1,214
- Sq. Ft. Source: Assessor
- Year Built: 1998
- Year Built Source: Assessor
Lot Features
- Property View: None
- Lot Size Source: Assessor
- Lot Description: Cul-de-Sac, Back Yard
- Fencing (Description): Vinyl
Financial Considerations
- Price Per Sq. Ft.: $747.12
- Association Fee: $135
- Assoc Fee Freq.: Monthly
- Other Fee: $206
- Other Fee Type: Association Fee 2
- Other Fee Freq.: Monthly
Disclosures and Reports
- Special Conditions: Standard
Listed by Berkshire Hathaway HomeService, Michelle Beamish
Sold by First Team Real Estate, Kathe Van Hoften

Get Pre-Approved Today
Schools
Schools serving 63 Poppyfield Ln
School District:Capistrano Unified School District
| Name | Grades | Distance |
|---|---|---|
Las Flores Elementary School, Rancho Santa Margarita, CA 25862 Antonio Parkway, Rancho Santa Margarita, CA 92688 | PK-5 | 0.3 mi |
Las Flores Middle School 25862 Antonio Pkwy., Las Flores, CA 92688 | 6-8 | 0.4 mi |
Tesoro High School 1 Tesoro Creek Rd., Las Flores, CA 92688 | 9-12 | 0.6 mi |
Disclaimer:
School attendance boundaries provided by ATTOM Data Solutions and are for reference only. Contact the school directly to verify enrollment eligibility.
Price & Sales History for 63 Poppyfield Ln
Date
Details
Price
Change
Source
7/07/2026
Sold
$907,000
-1.41%
MLS
5/18/2026
Price Reduced
$920,000
-3.15%
MLS
4/21/2026
Listed
$949,900
—
MLS
Disclaimer: Historical sales information is derived from public records provided by the county offices. Information is not guaranteed and should be independently verified.
63 Poppyfield Lane, Rancho Santa Margarita, CA 92688 (MLS# OC26082263) is a Condo property that was sold at $907,000 on July 07, 2026. Want to learn more about 63 Poppyfield Lane? Do you have questions about finding other Condo real estate for sale in Rancho Santa Margarita? You can browse all Rancho Santa Margarita real estate or contact a Coldwell Banker agent to request more information.