This is a carousel with tiles that activate property listing cards. Use the previous and next buttons to navigate.
1/1
$1,640,000
This is a carousel with tiles that activate property listing cards. Use the previous and next buttons to navigate.
1/1
Property Description
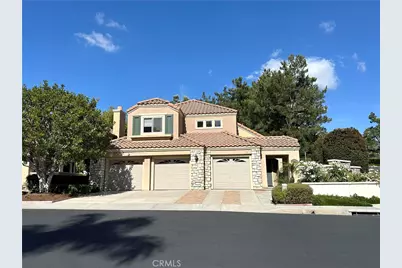
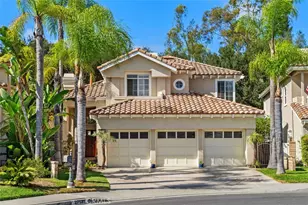
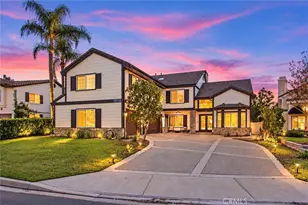
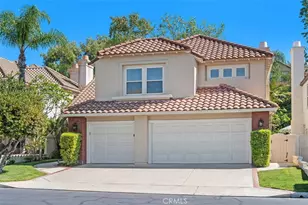
Welcome to your new home in the desirable guard-gated enclave of Dove Canyon, where luxury living blends with nature's beauty. This meticulously maintained home offers 4 spacious bedrooms and 3.5 beautifully appointed bathrooms, with 3,204 sq. ft. of sophisticated living space.
This home has been completely refreshed and tastefully updated. The foyer welcomes you into a light-filled living room and formal dining room featuring calming, neutral tones, rich plank flooring, and light filtering window shades. The light and bright kitchen features stainless appliances, a spacious dining nook, granite counter tops, and clean white cabinetry. The kitchen opens to the family room with cozy fireplace, ideal for relaxed living and entertaining. Three bedrooms up include the elegant primary suite with high ceilings, an alcove retreat, top-of-the-line customized walk-in closet, separate shower raised soaking tub with stone surround, and dual vanity.
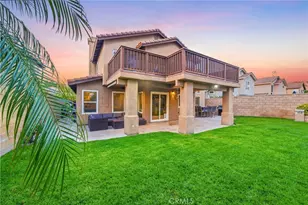
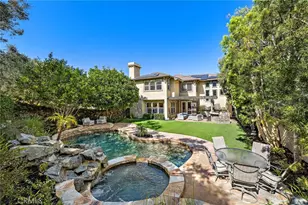
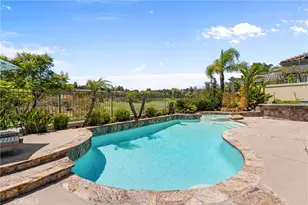
The backyard offers mature landscaping, a built-in barbeque center with bar seating, and a large inviting patio for easy al fresco dining to take full advantage of SoCal's indoor-outdoor lifestyle. Additional upgrades and amenities include fresh interior and exterior paint, custom blinds throughout, 3-car attached garage with ample built-in storage, and a large indoor laundry room with sink and cabinets.
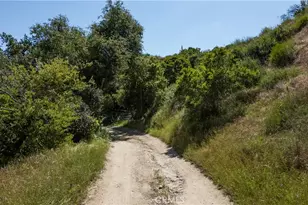
Dove Canyon is located within an excellent school district, with easy access to many choices when it comes to shopping and dining. As a resident of Dove Canyon, you will have 24 hour manned security coverage and enjoy exclusive amenities including a community pool and spa, tennis courts, scenic hiking trails, and a playground.
Full Property Details
Full Property Details for 76 Hillrise
General
- Sold For: $1,640,000
- HOA FEE: $320/month
- Status: Closed
- Type: Single Family
- Source: MRMLS
- MLS ID: OC26079958
- Added to Site: 165 day(s) ago
Interior
- Rooms/Areas: Laundry, Bonus Room, Living Room, Main Floor Bedroom, Family Room
- Interior Features: Cathedral Ceiling(s), Granite Counters
- Fireplace: Yes
- Fireplace(s): Family Room
- Eating Areas: Dining Room, Breakfast Nook
- Appliances: Disposal, Microwave, Built-In Range, Refrigerator, Barbecue, Water Line to Refrigerator, Dishwasher
Rooms
Bathrooms
- Total Bathrooms: 4
- Full Bathrooms: 2
- 3/4 Bathrooms: 1
- Half Bathrooms: 1
Bedrooms
- Total Bedrooms: 4
Other Rooms
- Laundry: Individual Room, Gas & Electric Dryer Hookup
Additional Information
- Shared Amenities: Hiking Trails, Guard, Playground, Tennis Court(s), Pool, Spa/Hot Tub, Security
- Pool Description: Community
- Spa Description: Community
Exterior
- Deck/Patio: Concrete, Open Patio
Parking
- Garage: Yes
- Garage Spaces: 3
Location
- County: Orange
- Subdivision: Sterling Heights (DSH)
- Driving Directions: Plano Trabuco, left on Dove Canyon Dr. go through the gate, turn left on Hillrise.
School Information
- School District: Saddleback Valley Unified
- Middle School: RASAMA
- High School: TRAHIL2
Community
- Community Features: Curbs, Hiking, Foothills, Sidewalks, Park
- Assoc. Name: Seabreeze Management
Heating & Cooling
- Cooling Type: Central Air
- Heating Type: Central
Utilities
- Sewer: Public Sewer
- Water: Public
Structural Information
- Structure Type: Single Family Residence
- Roof: Clay
- Common Walls: No Common Walls
- Entry Location: lower level
- Stories/Levels: Two
- Stories Description: Two
- Square Feet: 3,204
- Sq. Ft. Source: Assessor
- Year Built: 1995
- Year Built Source: Assessor
Lot Features
- Property View: Hills
- Lot Size (Acres): 0.1377
- Lot Size Source: Assessor
- Irrigation System: Sprinkler System
- Lot Description: Sprinklers in Front, Corner Lot, Landscaped, Back Yard, Sprinklers in Rear
Financial Considerations
- Price Per Sq. Ft.: $511.86
- Association Fee: $320
- Assoc Fee Freq.: Monthly
Disclosures and Reports
- Special Conditions: Standard
Listed by @Vantage Real Estate, Martha Karelius
Sold by First Team Real Estate, Marco Castilleja

Get Pre-Approved Today
Schools
Schools serving 76 Hillrise
School District:Saddleback Valley Unified School District
| Name | Grades | Distance |
|---|---|---|
Robinson Elementary School 21400 Lindsay Drive, Trabuco Canyon, CA 92679 | K-6 | 1 mi |
Rancho Santa Margarita Intermediate School 21931 Alma Aldea, Rancho Santa Margarita, CA 92688 | 7-8 | 1.4 mi |
Mission Viejo High School 25025 Chrisanta Drive, Mission Viejo, CA 92691 | 9-12 | 6.8 mi |
Disclaimer:
School attendance boundaries provided by ATTOM Data Solutions and are for reference only. Contact the school directly to verify enrollment eligibility.
Price & Sales History for 76 Hillrise
Date
Details
Price
Change
Source
9/11/2026
Sold
$1,640,000
-6.23%
MLS
6/03/2026
Price Reduced
$1,749,000
-2.83%
MLS
4/15/2026
Listed
$1,799,900
—
MLS
Disclaimer: Historical sales information is derived from public records provided by the county offices. Information is not guaranteed and should be independently verified.
76 Hillrise, Rancho Santa Margarita, CA 92679 (MLS# OC26079958) is a Single Family property that was sold at $1,640,000 on September 11, 2026. Want to learn more about 76 Hillrise? Do you have questions about finding other Single Family real estate for sale in Rancho Santa Margarita? You can browse all Rancho Santa Margarita real estate or contact a Coldwell Banker agent to request more information.