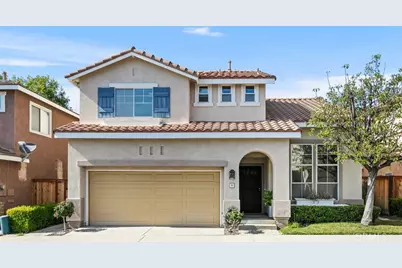
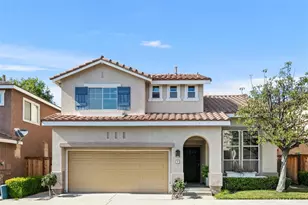
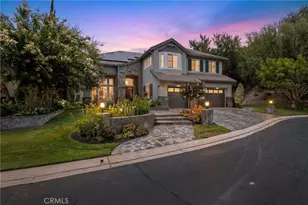
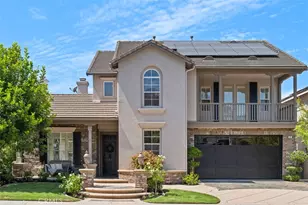
This is a carousel with tiles that activate property listing cards. Use the previous and next buttons to navigate.
1/1
$4,900
This is a carousel with tiles that activate property listing cards. Use the previous and next buttons to navigate.
1/1
Property Description
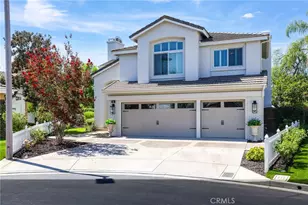
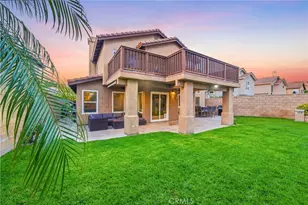
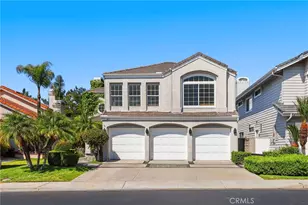
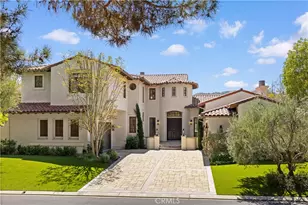
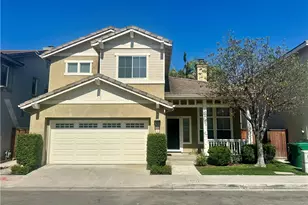
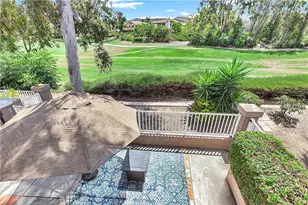
The views of this home are endless. You can really appreciate the beauty of overlooking the canyon area while enjoying a glass of wine or a cup of coffee. This home boasts the largest floor plan in the Avelino neighborhood. Upon entering the front door and will be extremely impressed by the highly upgraded engineered wood flooring throughout with a distinctive rich pattern. This floor plan has an open formal living/dining room that you walk right into with lots of natural light from the tall windows. The kitchen is highly upgraded and has an amazing view from your kitchen sink of the canyon area. Enjoy these views while cooking in this spacious kitchen that comes with ample cabinet/counter space with upgraded Quartz countertops and a deep farm-style sink. This kitchen is complete with stainless steel appliances, self-closing draws and a lazy Susan, perfect for additional storage. There is also a nice-sized walk-in pantry. The spacious family room just off the kitchen has a decorative gas fireplace, perfect for those cool winter evenings with additional custom-built cabinetry. The downstairs bathroom has been upgraded with a beautifully upgraded vanity with granite countertops. Walking upstairs you will be welcomed with 4 spacious bedrooms with lots of natural lights and each room has a ceiling fan, perfect for that additionally added breeze. The secondary bathroom is upgraded with a custom cabinet, granite countertops, and a deep bathtub. The spacious primary bedroom offers an en suite with dual sinks, a separate toilet, a large walk-in shower, and a spacious walk-in closet with mirrored wardrobe doors. This home has an upgraded water heater, water softener, and air conditioning/furnace and has been re-piped with PEX. This home has a reverse osmosis system that is also connected to the refrigerator and ice maker. The garage has lots of storage including overhead storage racks and additional cabinets installed, complete with a washer/dryer. Walking distance to hiking, golf, schools, community pool, and sports parks. The neighborhood also has a tot lot and BBQ area in the immediate community. This home will not disappoint you, it is truly turnkey.
Full Property Details
Full Property Details for 9 Acorn Ridge
General
- Rent: $4,900
- Status: Closed
- Type: Single Family
- Source: MRMLS
- MLS ID: OC26106137
- Added to Site: 114 day(s) ago
Rental Information
- Lease/Rent Term: 12 Months
Interior
- Rooms/Areas: Separate Family Room, All Bedrooms Up, Kitchen, Living Room
- Fireplace: Yes
- Fireplace(s): Gas, Family Room
- Eating Areas: Breakfast Counter/Bar, Dining Room
- Appliances: Disposal, Microwave, Refrigerator, Water Softener, Icemaker, Gas Range, Water Line to Refrigerator, Freezer, Gas Oven, Dishwasher
- Furnishings: Unfurnished
- Flooring: Laminate
Rooms
Bathrooms
- Total Bathrooms: 3
- Full Bathrooms: 2
- Half Bathrooms: 1
Bedrooms
- Total Bedrooms: 4
Other Rooms
- Laundry: In Garage, Washer Included, Dryer Included
Additional Information
- Shared Amenities: Sport Court, Tennis Court(s), Pool, Barbecue, Spa/Hot Tub
- Pool Description: Association, In-Ground, Heated, Gunite
- Spa Description: Association, In-Ground, Heated, Gunite
Exterior
- Deck/Patio: Front Porch, Concrete, Patio, Rear Porch
Parking
- Garage: Yes
- Garage Spaces: 2
- Parking: Garage, Garage (Direct Access), Garage Faces Front, Garage Door Opener, Garage (Two Doors), Street
Location
- County: Orange
- Subdivision: Avelino (AVEL)
- Driving Directions: Oso Pkwy to Antonio, turn left to Meandering Trail, turn left, go to T, make a right. Home is on the right hand side
School Information
- School District: Capistrano Unified
Community
- Pets Allowed: Yes
Heating & Cooling
- Cooling Type: Central Air
- Heating Type: Fireplace(s), Forced Air
Utilities
- Sewer: Public Sewer
- Water: Public
Structural Information
- Architectural Style: Mediterranean
- Construction: Wood Siding, Stucco
- Foundation: Slab
- Roof: Spanish Tile
- Common Walls: No Common Walls
- Doors: Sliding Doors
- Entry Floor Number: 1
- Entry Location: 1
- Stories/Levels: Two
- Stories Description: Two
- Square Feet: 1,702
- Year Built: 1998
- Property Condition: Turnkey
Lot Features
- Property View: Trees/Woods, City Lights, Hills, Panoramic
- Lot Size (Acres): 0.0591
- Lot Size (Sq. Ft.): 2,576
- Lot Size Source: Assessor
- Lot Description: 0-1 Unit/Acre
- Fencing (Description): Wood, Stucco Wall, Wrought Iron
Financial Considerations
- Price Per Sq. Ft.: $2.88
- Security Deposit: $5,200
- Terms: 12 Months
Listed by First Team Real Estate, Denise Mellor
Sold by Keller Williams Realty, Mark Priegel

Schools
Schools serving 9 Acorn Ridge
School District:Capistrano Unified School District
| Name | Grades | Distance |
|---|---|---|
Las Flores Elementary School, Rancho Santa Margarita, CA 25862 Antonio Parkway, Rancho Santa Margarita, CA 92688 | PK-5 | 0.7 mi |
Las Flores Middle School 25862 Antonio Pkwy., Las Flores, CA 92688 | 6-8 | 0.7 mi |
Tesoro High School 1 Tesoro Creek Rd., Las Flores, CA 92688 | 9-12 | 1.2 mi |
Disclaimer:
School attendance boundaries provided by ATTOM Data Solutions and are for reference only. Contact the school directly to verify enrollment eligibility.
Price History for 9 Acorn Ridge
Date
Details
Price
Change
Source
7/30/2026
Sold
$4,900
—
MLS
7/01/2026
Price Reduced
$4,900
-2%
MLS
6/10/2026
Price Reduced
$5,000
-3.85%
MLS
5/15/2026
Listed
$5,200
—
MLS
Disclaimer: Historical sales information is derived from public records provided by the county offices. Information is not guaranteed and should be independently verified.
9 Acorn Ridge, Rancho Santa Margarita, CA 92688 (MLS# OC26106137) is a Single Family property that was sold at $4,900 on July 30, 2026. Want to learn more about 9 Acorn Ridge? Do you have questions about finding other real estate for sale or rent in Rancho Santa Margarita? You can browse all Rancho Santa Margarita rentals or contact a Coldwell Banker agent to request more information.