This is a carousel with tiles that activate property listing cards. Use the previous and next buttons to navigate.
1/72
$749,900
This is a carousel with tiles that activate property listing cards. Use the previous and next buttons to navigate.
1/72
Property Description
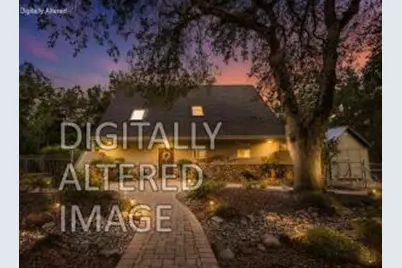
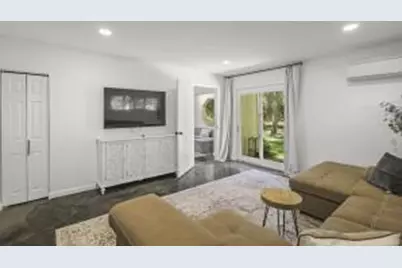
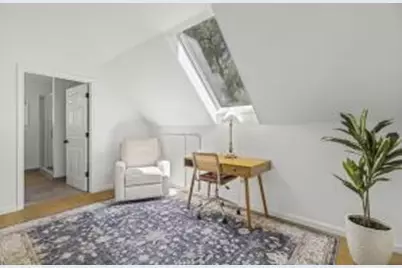
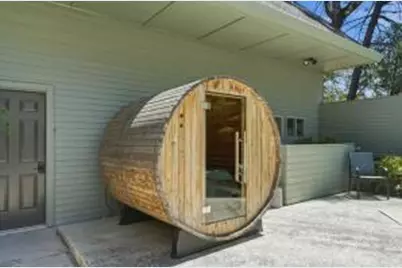
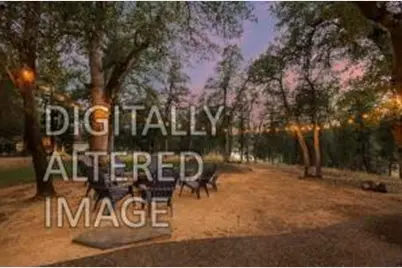
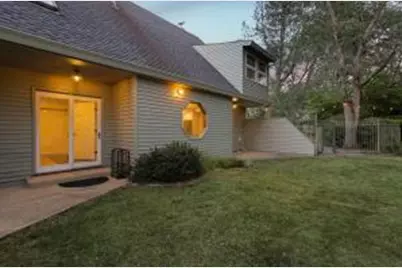
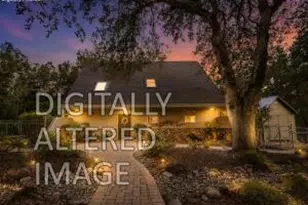
Experience lakeside living with incredible flexibility and income potential. Currently operating as a highly successful Airbnb, the property features multiple 5-STAR RATINGS for the main home, along with a separate apartment above the garage that has been utilized as a short-term rental. Whether you're looking for a primary residence, vacation retreat, or investment opportunity, this property offers a unique combination of comfort and versatility. Enjoy fishing right from your backyard, with the lake known for its abundant bass population. Take in GORGEOUS SUNSETS from the living room, back porch, or while relaxing around the FIREPIT AREA. The grounds are beautifully landscaped and include a FRUIT ORCHARD with citrus trees, pomegranate, pear, and apricot trees, along with a CHICKEN COOP ready for your flock. Several outbuildings provide additional functionality, including a tool shed and a separate LAKEVIEW SHED with endless possibilities as a home office, art studio, fitness room, or hobby space. The home has benefited from OVER $160,000 IN REMODELING, including a CUSTOM KITCHEN, INTERIOR AND EXTERIOR PAINT, HARDWOOD FLOORING throughout the upstairs of the main home, ALL NEW APPLIANCES, and a garage conversion brought up to FIRE CODE for the apartment, all FULLY PERMITTED. The backyard is designed for relaxation and entertaining, featuring a POOL WITH WATERFALL, SAUNA, mature landscaping, and colorful seasonal beauty with blooming azaleas in the spring, vibrant JAPANESE MAPLE foliage in the fall, and brilliant yellow aspens creating a stunning backdrop for outdoor gatherings and barbecues. For added convenience, BOTH THE MAIN HOME AND APARTMENT MAY BE SOLD FULLY FURNISHED, offering a turnkey opportunity to continue the established vacation rental business or simply move in and start enjoying the lake lifestyle.
Full Property Details
Full Property Details for 15745 Montgomery Ranch Rd
General
- Price: $749,900
- Status: Active
- Type: Single Family
- Source: METROLIST_Cali
- MLS ID: 226120140
- Updated: 9/28/2026
- Added to Site: 18 day(s) ago
Interior
- Fireplace: Yes
- Number of Fireplaces: 1
- Fireplace(s): Wood Stove
- Appliances: Built-In Gas Range, Hood Over Range, Dishwasher
- Flooring: Tile, Wood, Other
Rooms
Bathrooms
- Total Bathrooms: 2
- Full Bathrooms: 2
Bedrooms
- Total Bedrooms: 4
Other Rooms
- Kitchen: Quartz Counter, Island
- Dining Room: Dining Bar, Formal Area
- Laundry: Cabinets, Inside Room
Additional Information
- Pool: Yes
- Pool Description: Built-In, Other
Exterior
- Exterior Features: Fire Pit
Parking
- Garage: Yes
- Garage Spaces: 2
- Parking: Attached, RV Access, Detached
Location
- County: Shasta
- Cross Streets: Placer RD.
- Driving Directions: Take Hwy 44 to Placer RD. to Montgomery Ranch rd.
School Information
- School District: Shasta
- Elem School District: Grant Elementary
- Midd School District: Grant Elementary
- High School District: Shasta Union High
Heating & Cooling
- Cooling Type: Ceiling Fan(s), Other
- Heating Type: Other
- Heating Fuel: Other
Utilities
- Sewer: Septic System
- Water: Water District
- Utility Description: Electric, Propane
Structural Information
- Architectural Style: Two Story Traditional
- Construction: Stone, Wood
- Basement: Yes
- Foundation: Slab
- Roof: Composition
- Stories/Levels: 2
- Square Feet: 1,944
- Sq. Ft. Source: Assessor Agent-Fill
- Current Bldg. Use: Vacation Rental
- Year Built: 1984
Additional Structures
- Other Structures: Storage, Guest House
Lot Features
- Property View: Panoramic, Water, Woods
- Lot Size (Acres): 3.28
- Lot Size (Sq. Ft.): 142,877
- Irrigation System: Public District
- Topography: Level
- Present Use: Vacation Rental
- Zoning: R-R-Sp-Bsm
- Lot Description: Landscape Back, Landscape Front, Other
Disclosures and Reports
- Special Conditions: None
- APN: 208-080-010
Listed by Josh Barker Real Estate

Get Pre-Approved Today
Schools
Schools serving 15745 Montgomery Ranch Rd
School Districts:Grant Elementary School District, Shasta Union High School District
| Name | Grades | Distance |
|---|---|---|
Grant Elementary School, Redding, CA 8835 Swasey Drive, Redding, CA 96001 | K-8 | 1.4 mi |
Shasta High School 2500 Eureka Way, Redding, CA 96001 | 9-12 | 5.8 mi |
Disclaimer:
School attendance boundaries provided by ATTOM Data Solutions and are for reference only. Contact the school directly to verify enrollment eligibility.
Price & Sales History for 15745 Montgomery Ranch Rd
Date
Details
Price
Change
Source
9/28/2026
Price Increased
$749,900
0.12%
MLS
9/25/2026
Listed
$749,000
10.15%
MLS
8/22/2024
Sold
$680,000
—
Public Record
Disclaimer: Historical sales information is derived from public records provided by the county offices. Information is not guaranteed and should be independently verified.
Tax History
Tax History for 15745 Montgomery Ranch Rd
Year
Property Taxes
Change
Tax Assessment
Change
2025
$7,316
—
$693,600
2%
2025
$7,316
60%
$680,000
60%
2023
$4,567
2%
$423,954
1%
2022
$4,474
1%
$417,818
1%
2021
$4,412
-2%
$412,205
1%
2020
$4,524
4%
$409,682
11%
2019
$4,347
-6%
$368,464
2%
2018
$4,648
8%
$361,240
2%
2017
$4,284
2%
$354,158
2%
2016
$4,218
14%
$347,215
2%
2015
$3,686
-8%
$342,000
-5%
2014
$3,992
37%
$361,633
36%
2013
$2,921
—
$266,551
—
Disclaimer: Historical tax information is derived from public records provided by the county offices. Information is not guaranteed and should be independently verified.
Estimate the Cost
Estimate the Cost for 15745 Montgomery Ranch Rd
15745 Montgomery Ranch Rd, Redding, CA 96001 (MLS# 226120140) is a Single Family property with 4 bedrooms and 2 full bathrooms. 15745 Montgomery Ranch Rd is currently listed for $749,900 and was received on September 25, 2026. Want to learn more about 15745 Montgomery Ranch Rd? Do you have questions about finding other Single Family real estate for sale in Redding? You can browse all Redding real estate or contact a Coldwell Banker agent to request more information.