This is a carousel with tiles that activate property listing cards. Use the previous and next buttons to navigate.
1/50
$675,000 Just Listed
This is a carousel with tiles that activate property listing cards. Use the previous and next buttons to navigate.
1/50
Property Description
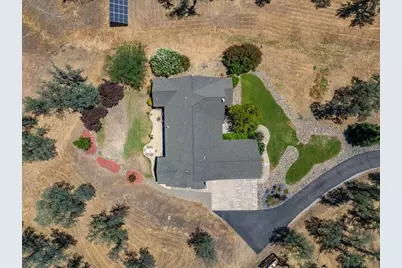
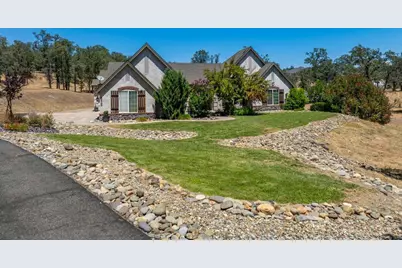
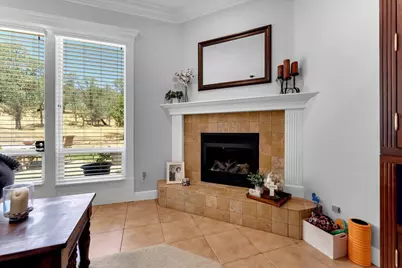
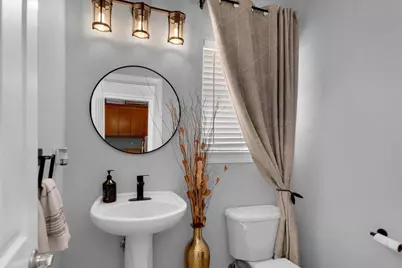
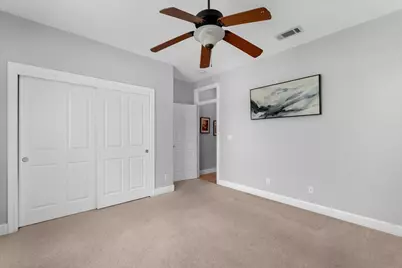
Welcome Home! Situated on 3.5 acres of picturesque land, this custom-built home offers an exceptional blend of luxury, comfort, and peaceful surroundings. The home features four spacious bedrooms, two and a half bathrooms, and soaring ceilings that create a bright, open atmosphere throughout. A beautifully appointed kitchen with granite countertops, abundant cabinetry, and premium appliances. The expansive living room is highlighted by a cozy fireplace and elegant crown molding that extends throughout much of the home, while beautiful tile flooring provides style and easy maintenance. The primary suite offers a spacious bathroom with double vanities, a walk in shower and a separate bathtub. Energy-efficient solar power helps reduce utility costs, while a quality security system and Starlink high-speed internet provide connectivity and peace of mind. A private paved driveway welcomes you home, where low-maintenance landscaping complements the natural beauty of the property. This tranquil setting offers the perfect escape while still providing the comforts of modern living.
Full Property Details
Full Property Details for 20700 Bernard Way
General
- Price: $675,000
- Status: Active
- Type: Single Family
- Source: METROLIST_Cali
- MLS ID: 226125280
- Updated: 10/8/2026
- Added to Site: 6 day(s) ago
Interior
- Rooms/Areas: Primary Bathroom, Baths Other, Dining Room, Family Room, Great Room, Kitchen, Laundry, Living Room
- Interior Features: Formal Entry
- Fireplace: Yes
- Number of Fireplaces: 1
- Fireplace(s): Living Room
- Appliances: Built-In Refrigerator, Dishwasher, Disposal, Other
- Flooring: Carpet, Tile
Rooms
Bathrooms
- Total Bathrooms: 3
- Full Bathrooms: 2
- Half Bathrooms: 1
- Bathroom Features: Closet, Shower Stall(s), Double Sinks, Jetted Tub, Tile, Tub, Window
- Primary Bathroom: Closet, Shower Stall(s), Double Sinks, Jetted Tub, Tile, Tub, Window
Bedrooms
- Total Bedrooms: 4
- Primary Bedroom: Closet, Walk-In Closet, Outside Access
Other Rooms
- Kitchen: Breakfast Area, Pantry Cabinet, Granite Counter, Slab Counter, Island w/Sink
- Dining Room: Breakfast Nook, Space in Kitchen, Dining/Living Combo
- Laundry: Cabinets, Inside Room
Parking
- Garage: Yes
- Garage Spaces: 2
- Parking: Attached, RV Access, Garage Door Opener, Guest Parking Available
Location
- County: Shasta
- Subdivision: INDIAN SPRINGS
- Cross Streets: Bear Mountain Rd
- Driving Directions: I-5 North to Oasis, East on Oasis, Right on Bear Mountain Road, Right on Bernard, Home is on the left, just past Luna Dr.
School Information
- School District: Shasta
- Elem School District: Gateway Unified
- Midd School District: Gateway Unified
- High School District: Gateway Unified
Community
- Pets Allowed: Yes
Heating & Cooling
- Cooling Type: Central
- Heating Type: Central, Fireplace(s), Other
- Heating Fuel: Central, Fireplace(s), Other
Utilities
- Sewer: Septic System
- Water: Water District
- Utility Description: Electric, Internet Available, Solar, Propane, Propane Tank Leased
Structural Information
- Architectural Style: One Story Traditional
- Construction: Stucco
- Basement: Yes
- Foundation: Slab
- Roof: Composition
- Windows: Dual Pane Full, Window Coverings
- Stories/Levels: 1
- Square Feet: 2,457
- Sq. Ft. Source: Assessor Agent-Fill
- Year Built: 2004
Lot Features
- Property View: Woods, Mountains
- Mountain views: Yes
- Lot Size (Acres): 3.54
- Lot Size (Sq. Ft.): 154,202
- Street/Road Desc.: Asphalt
- Road Maintenance: Public Maintained Road
- Irrigation System: Other
- Topography: Rolling, Level
- Zoning: Residential
- Lot Description: Stream Seasonal, Landscape Front, Other
- Fencing (Description): None
Horse Property
- Horse Property: Yes
- Horse Facility Desc.: None
Disclosures and Reports
- Special Conditions: None
- APN: 306-530-024-000
Listed by Re/Max Of Redding

Get Pre-Approved Today
Schools
Schools serving 20700 Bernard Way
School District:Gateway Unified School District
| Name | Grades | Distance |
|---|---|---|
Grand Oaks Elementary School 5309 Grand Avenue, Shasta Lake, CA 96019 | K-5 | 3.3 mi |
Shasta Lake 4620 Vallecito Street, Shasta Lake, CA 96019 | K-8 | 3.9 mi |
Central Valley High School 4066 La Mesa Avenue, Shasta Lake, CA 96019 | 9-12 | 4.5 mi |
Disclaimer:
School attendance boundaries provided by ATTOM Data Solutions and are for reference only. Contact the school directly to verify enrollment eligibility.
Price & Sales History for 20700 Bernard Way
Date
Details
Price
Change
Source
10/07/2026
Listed
$675,000
1250%
MLS
4/06/2001
Sold
$50,000
—
Public Record
Disclaimer: Historical sales information is derived from public records provided by the county offices. Information is not guaranteed and should be independently verified.
Tax History
Tax History for 20700 Bernard Way
Year
Property Taxes
Change
Tax Assessment
Change
2025
$6,216
—
$546,019
2%
2025
$6,216
7%
$535,314
4%
2023
$5,797
3%
$514,528
2%
2022
$5,629
1%
$504,440
2%
2021
$5,586
3%
$494,550
5%
2020
$5,407
6%
$470,000
4%
2019
$5,095
-2%
$450,000
—
2018
$5,216
2%
$450,000
2%
2017
$5,104
6%
$440,000
4%
2016
$4,823
6%
$425,000
6%
2015
$4,533
5%
$400,000
7%
2014
$4,330
28%
$375,000
19%
2013
$3,393
—
$315,000
—
Disclaimer: Historical tax information is derived from public records provided by the county offices. Information is not guaranteed and should be independently verified.
Estimate the Cost
Estimate the Cost for 20700 Bernard Way
20700 Bernard Way, Redding, CA 96003 (MLS# 226125280) is a Single Family property with 4 bedrooms, 2 full bathrooms and 1 partial bathroom. 20700 Bernard Way is currently listed for $675,000 and was received on October 07, 2026. Want to learn more about 20700 Bernard Way? Do you have questions about finding other Single Family real estate for sale in Redding? You can browse all Redding real estate or contact a Coldwell Banker agent to request more information.