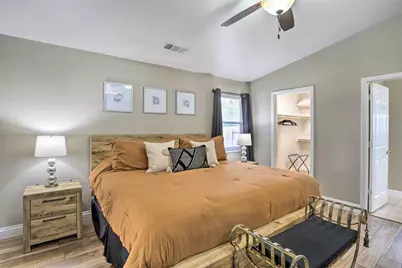
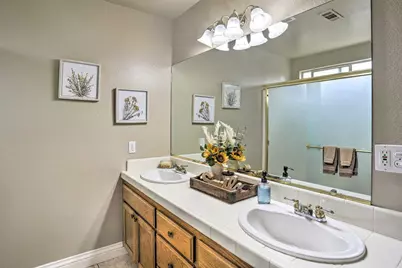
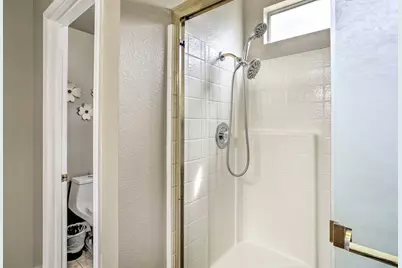
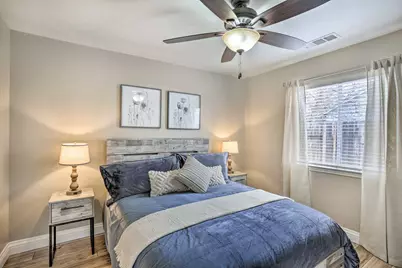
This is a carousel with tiles that activate property listing cards. Use the previous and next buttons to navigate.
1/1
$485,000
This is a carousel with tiles that activate property listing cards. Use the previous and next buttons to navigate.
1/1
Property Description
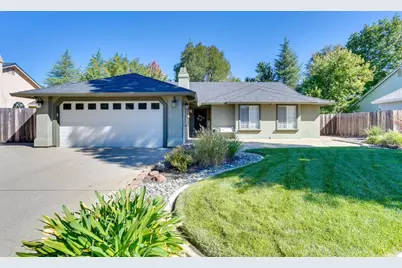
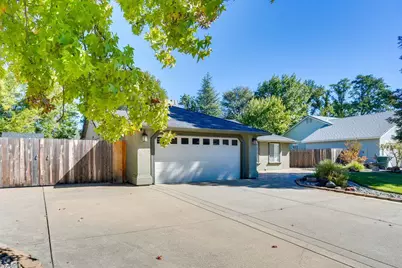
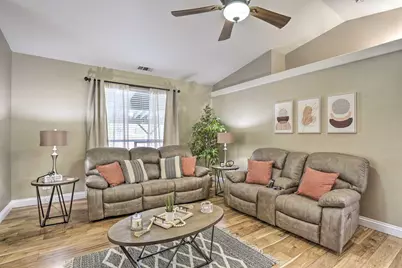
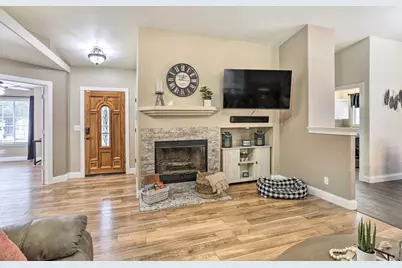
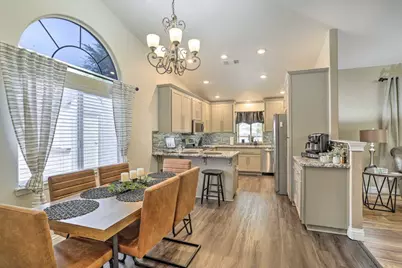
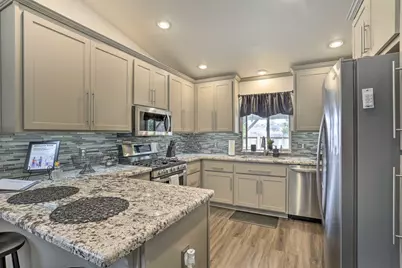
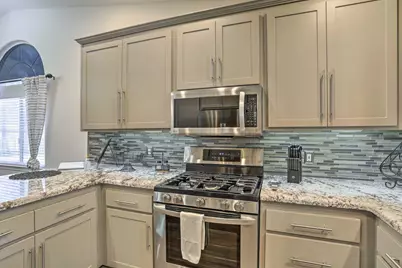
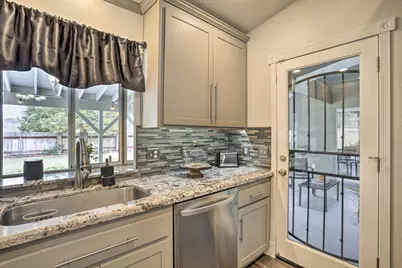
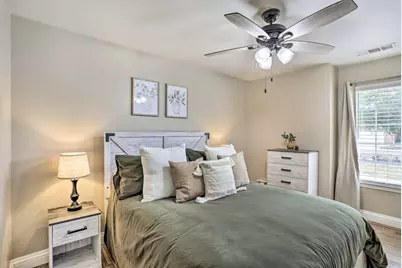
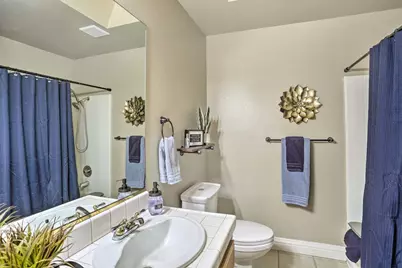
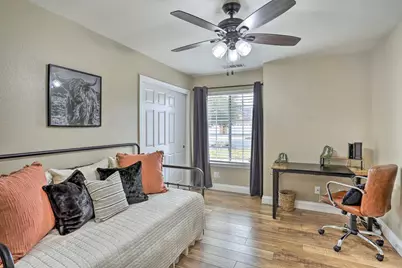
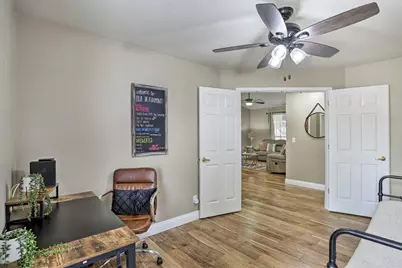
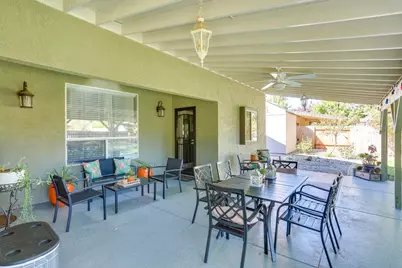
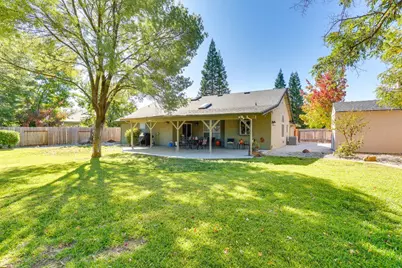
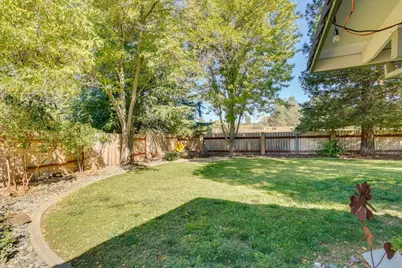
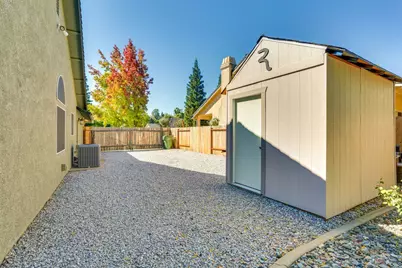
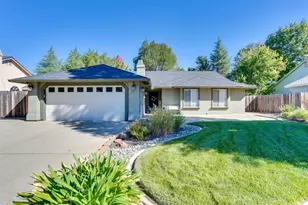
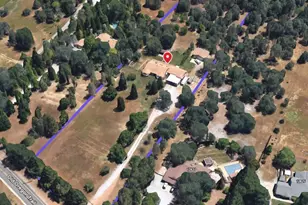
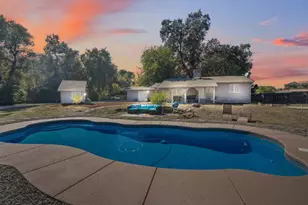
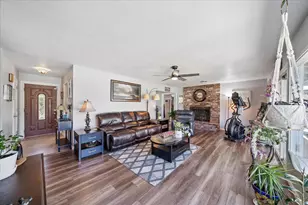
Welcome to this beautifully maintained 3-bedroom, 2-bath single-story home with a versatile den in the desirable Blossom Park neighborhood. Offering approximately 1,826 square feet, this move-in-ready home blends comfort, flexibility, and everyday convenience. Designed for today's lifestyle, the open floor plan features a spacious living room with a cozy fireplace, an updated kitchen with granite countertops, ample cabinetry, pantry storage, and a flexible den that's perfect for a home office, media room, playroom, or hobby space. Step outside to discover one of the home's standout features--an oversized driveway, expansive side yard, and dedicated RV or boat parking, providing rare flexibility for recreational vehicles, trailers, or extra parking. The private backyard offers a covered patio, mature landscaping, and a storage shed, creating the perfect space for relaxing or entertaining year-round. Conveniently located near shopping, dining, schools, and parks, this Blossom Park home offers the ideal combination of space, functionality, and move-in-ready living. Information deemed reliable but not guaranteed; buyer to independently verify all information.
Full Property Details
Full Property Details for 5902 Beaumont Dr
General
- Sold For: $485,000
- Status: Closed
- Type: Single Family
- Source: RE_Infolink
- MLS ID: ML82053498
- Added to Site: 64 day(s) ago
Interior
- Fireplace(s): Family Room, Gas-Burning
Rooms
Bathrooms
- Total Bathrooms: 2
- Full Bathrooms: 2
Bedrooms
- Total Bedrooms: 3
Other Rooms
- Family Room: Separate Family Room
Additional Information
- Extras: Not Applicable
Parking
- Garage Spaces: 2
- Parking Features: Attached Garage
Location
- County: Shasta
- Cross Streets: Montclair
Heating & Cooling
- Cooling Type: Central AC
- Heating Type: Central Air (Forced Air)
Utilities
- Sewer: Public Sewer
- Water: Public
- Utility Description: Public Utilities
Structural Information
- Construction: Detached
- Foundation: Concrete Slab
- Roof: Composition
- Square Feet: 1,826
- Year Built: 1993
Lot Features
- Minimum Lot Size: 11761
- Lot Size (Sq. Ft.): 11,761
- Zoning: RS-3
Listed by KW Silicon City, Phillip Lopez

Sold by Rcip, RECIP
Get Pre-Approved Today
Schools
Schools serving 5902 Beaumont Dr
School District:Gateway Unified School District
| Name | Grades | Distance |
|---|---|---|
Buckeye School of the Arts 3407 Hiatt Drive, Redding, CA 96003 | K-8 | 2.5 mi |
Central Valley High School 4066 La Mesa Avenue, Shasta Lake, CA 96019 | 9-12 | 3.6 mi |
Disclaimer:
School attendance boundaries provided by ATTOM Data Solutions and are for reference only. Contact the school directly to verify enrollment eligibility.
Price & Sales History for 5902 Beaumont Dr
Date
Details
Price
Change
Source
8/06/2026
Sold
$485,000
1.05%
MLS
7/08/2026
Listed
$479,950
—
MLS
Disclaimer: Historical sales information is derived from public records provided by the county offices. Information is not guaranteed and should be independently verified.
5902 Beaumont Dr, Redding, CA 96003 (MLS# ML82053498) is a Single Family property that was sold at $485,000 on August 06, 2026. Want to learn more about 5902 Beaumont Dr? Do you have questions about finding other Single Family real estate for sale in Redding? You can browse all Redding real estate or contact a Coldwell Banker agent to request more information.