This is a carousel with tiles that activate property listing cards. Use the previous and next buttons to navigate.
1/1
$1,327,900
This is a carousel with tiles that activate property listing cards. Use the previous and next buttons to navigate.
1/1
Property Description
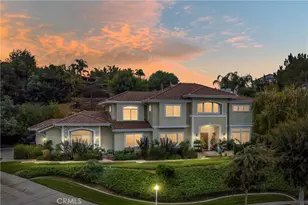
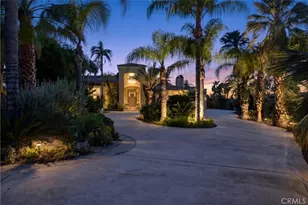
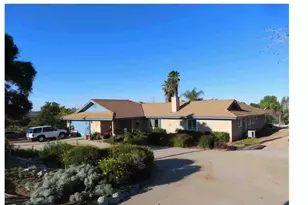
Turnkey four bedroom South Redlands pool home with over an acre in Sunset Hills. Experience the pinnacle of South Redlands living in this magnificent Mediterranean estate. This residence perfectly captures the essence of Southern California luxury, greeting guests with a dramatic circular foyer characterized by soaring ceilings and premium travertine stone flooring that flows throughout the main level. At the heart of the home, a sweeping double-access staircase serves as a sophisticated focal point, seamlessly connecting the formal entry to the primary living spaces. The expansive chef's kitchen is a masterpiece of design, equipped for high-end entertaining with massive granite islands, a walk in pantry, double ovens, and a sunlit breakfast nook that overlooks the lush grounds. Versatility defines the floor plan, which includes a highly desirable downstairs suite with a private sitting area-ideal for multi-generational living or an executive home office-while the upstairs primary retreat offers a massive, spa-inspired sanctuary and a boutique-sized custom walk-in closet. Outside, the property transforms into a private resort-style oasis, featuring a custom in-ground pebble-tec pool and spa with a newer pool pump, valves, and controller replaced within the last 3 years. The backyard is anchored by expansive patio spaces designed for unforgettable hosting on a grand scale. Both AC systems have been replaced (one 2 years ago, the other 5 years ago), complemented by a whole-house ceiling fan. Recently inspected roof with newly replaced garage underlayment and a recently certified septic system. Minutes away from top rated Redlands High School and private school International Valley Preparatory School.
Full Property Details
Full Property Details for 1000 Creekside
General
- Sold For: $1,327,900
- Status: Closed
- Type: Single Family
- Source: MRMLS
- MLS ID: IG26071886
- Added to Site: 163 day(s) ago
Interior
- Rooms/Areas: Formal Entry, Walk-In Closet, Primary Bedroom, Entry, Walk-In Pantry, Guest/Maid's Quarters, Office, Living Room, Main Floor Bedroom, Family Room, Den, Primary Bathroom
- Interior Features: Crown Molding, Built-in Features, High Ceilings, Ceiling Fan(s), Pantry, 2 Staircases, Recessed Lighting, Two-Story Ceilings
- Fireplace: Yes
- Fireplace(s): Gas, Primary Bedroom, Living Room
- Eating Areas: Breakfast Counter/Bar, In Living Room, Dining Room, In Kitchen, Breakfast Nook
- Appliances: Gas Cooktop, Microwave, Refrigerator, Gas Oven, Dishwasher
- Flooring: Tile, Stone, Laminate
Rooms
Bathrooms
- Total Bathrooms: 4
- Full Bathrooms: 3
- Half Bathrooms: 1
Bedrooms
- Total Bedrooms: 4
Other Rooms
- Laundry: Inside, Individual Room, Washer Hookup
Additional Information
- Pool: Yes
- Pool Description: In-Ground, Private
- Spa Description: In-Ground, Private
Exterior
- Deck/Patio: Slab
Parking
- Garage: Yes
- Garage Spaces: 3
- Parking: Garage, Garage (Direct Access), Garage Faces Front, Driveway, Garage Faces Side
Location
- County: San Bernardino
- Driving Directions: From N Center St turn right onto W Crescent St, left onto Alessandro Rd, left onto Creekside Dr, home on the left
School Information
- School District: Redlands Unified
- Elementary School: KIMBER
- Middle School: COPE
- High School: REDLAN
Community
- Community Features: Biking, Hiking
Heating & Cooling
- Cooling Type: Central Air
- Heating Type: Central
Utilities
- Sewer: Septic Type Unknown
- Water: Public
Structural Information
- Architectural Style: Mediterranean
- Structure Type: Single Family Residence
- Construction: Concrete, Glass, Drywall Walls
- Foundation: Slab
- Roof: Tile
- Common Walls: No Common Walls
- Windows: Shutters
- Doors: Sliding Doors
- Disability Access: None
- Entry Location: Front
- Stories/Levels: Two
- Stories Description: Two
- Square Feet: 4,105
- Sq. Ft. Source: Assessor
- Year Built: 2002
- Year Built Source: Public Records
- Property Condition: Turnkey
Additional Structures
- Other Structures: Second Garage, Second Garage Attached
Lot Features
- Property View: Mountain(s)
- Lot Size (Acres): 1.02
- Lot Size Source: Assessor
- Irrigation System: Sprinkler System
- Lot Description: Landscaped, 2-5 Units/Acre, Front Yard, Sprinkler System, Back Yard, Lawn
- Fencing (Description): Vinyl, Good Condition
Financial Considerations
- Price Per Sq. Ft.: $323.48
Disclosures and Reports
- Special Conditions: Trust
Sold by eXp Realty of California, Inc., Karen Dancer

Get Pre-Approved Today
Schools
Schools serving 1000 Creekside
School District:Redlands Unified School District
| Name | Grades | Distance |
|---|---|---|
Kimberly Elementary School 301 West South Avenue, Redlands, CA 92373 | K-5 | 1.4 mi |
Cope Middle School 1000 West Cypress Avenue, Redlands, CA 92373 | 6-8 | 2.1 mi |
Redlands Senior High School 840 East Citrus Avenue, Redlands, CA 92374 | 9-12 | 3 mi |
Disclaimer:
School attendance boundaries provided by ATTOM Data Solutions and are for reference only. Contact the school directly to verify enrollment eligibility.
Price & Sales History for 1000 Creekside
Date
Details
Price
Change
Source
6/18/2026
Sold
$1,327,900
-3.43%
MLS
5/22/2026
Price Reduced
$1,375,000
-1.43%
MLS
4/08/2026
Listed
$1,395,000
—
MLS
Disclaimer: Historical sales information is derived from public records provided by the county offices. Information is not guaranteed and should be independently verified.
1000 Creekside, Redlands, CA 92373 (MLS# IG26071886) is a Single Family property that was sold at $1,327,900 on June 18, 2026. Want to learn more about 1000 Creekside? Do you have questions about finding other Single Family real estate for sale in Redlands? You can browse all Redlands real estate or contact a Coldwell Banker agent to request more information.