This is a carousel with tiles that activate property listing cards. Use the previous and next buttons to navigate.
1/1
$1,000,000
This is a carousel with tiles that activate property listing cards. Use the previous and next buttons to navigate.
1/1
Property Description
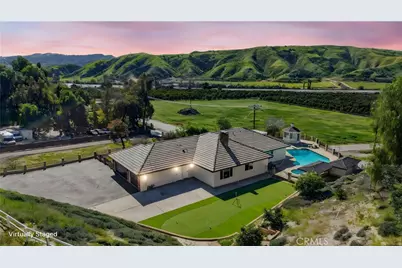
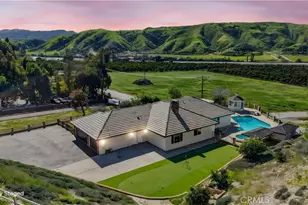
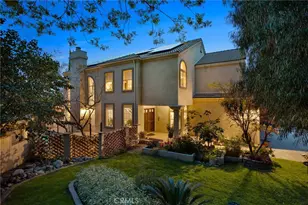
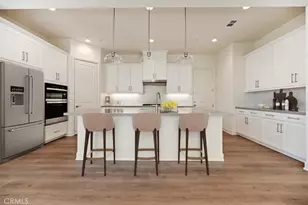
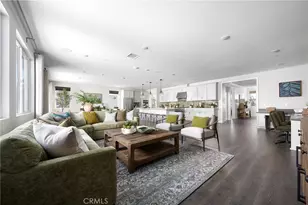
Turnkey modern ranch on an expansive 47,450 sq ft lot in Redlands, offering estate-style living with space and privacy. This 4-bedroom, 4-bath home features a clean, contemporary design, open-concept layout, updated finishes, and abundant natural light. Enjoy seamless indoor-outdoor living with a resort-style pool, private putting green, panoramic views, and mature fruit trees. The single-level floor plan includes spacious bedrooms, beautiful baths, and a 3-car garage. The oversized lot offers potential for an ADU and a second dwelling (buyer to verify), as well as space for expansion or multi-generational living. Conveniently located near Loma Linda University Hospital, schools, major freeways, and the San Timoteo Nature Sanctuary. A rare opportunity to own a move-in-ready home on nearly 1.1 acres in a highly desirable location.
Full Property Details
Full Property Details for 11891 San Timoteo Canyon Rd
General
- Sold For: $1,000,000
- Status: Closed
- Type: Single Family
- Source: MRMLS
- MLS ID: PW26070539
- Added to Site: 54 day(s) ago
Interior
- Rooms/Areas: All Bedrooms Down
- Fireplace: Yes
- Fireplace(s): Dining Room, Living Room
Rooms
Bathrooms
- Total Bathrooms: 4
- Full Bathrooms: 4
Bedrooms
- Total Bedrooms: 4
Other Rooms
- Laundry: Gas Dryer Hookup, Washer Hookup
Additional Information
- Pool: Yes
- Pool Description: In-Ground, Private
Parking
- Garage: Yes
- Garage Spaces: 3
Location
- County: San Bernardino
- Driving Directions: South of Barton down San Timoteo Canyon rd past Beaumont ave
School Information
- School District: Redlands Unified
Community
- Community Features: Rural, Hiking, Foothills
Heating & Cooling
- Cooling Type: Central Air
- Heating Type: Central
Utilities
- Sewer: Septic Type Unknown
- Water: Public
Structural Information
- Structure Type: Single Family Residence
- Common Walls: No Common Walls
- Entry Location: South
- Stories/Levels: One
- Stories Description: One
- Square Feet: 2,364
- Sq. Ft. Source: Assessor
- Year Built: 1978
- Year Built Source: Public Records
Lot Features
- Property View: Mountain(s), Trees/Woods, City Lights, Neighborhood, Pool, Panoramic
- Lot Size (Acres): 1.2
- Lot Size Source: Assessor
- Irrigation System: Sprinkler System
- Lot Description: Lot Over 40000 Sqft, Landscaped, 0-1 Unit/Acre, Front Yard, Horse Property, Gentle Sloping, Sprinkler System, Back Yard, Yard
Financial Considerations
- Price Per Sq. Ft.: $423.01
Disclosures and Reports
- Special Conditions: Standard
Listed by Real Broker, Laura Lazaro
Sold by Modha Realty, Inc., Keyurkumar R Patel

Get Pre-Approved Today
Schools
Schools serving 11891 San Timoteo Canyon Rd
School District:Redlands Unified School District
| Name | Grades | Distance |
|---|---|---|
Smiley Elementary School 1210 West Cypress Avenue, Redlands, CA 92373 | K-5 | 0.9 mi |
Cope Middle School 1000 West Cypress Avenue, Redlands, CA 92373 | 6-8 | 1.3 mi |
Redlands Senior High School 840 East Citrus Avenue, Redlands, CA 92374 | 9-12 | 2.6 mi |
Disclaimer:
School attendance boundaries provided by ATTOM Data Solutions and are for reference only. Contact the school directly to verify enrollment eligibility.
Price & Sales History for 11891 San Timoteo Canyon Rd
Date
Details
Price
Change
Source
5/18/2026
Sold
$1,000,000
-9.09%
MLS
4/01/2026
Listed
$1,099,999
—
MLS
Disclaimer: Historical sales information is derived from public records provided by the county offices. Information is not guaranteed and should be independently verified.
11891 San Timoteo Canyon Road, Redlands, CA 92373 (MLS# PW26070539) is a Single Family property that was sold at $1,000,000 on May 18, 2026. Want to learn more about 11891 San Timoteo Canyon Road? Do you have questions about finding other Single Family real estate for sale in Redlands? You can browse all Redlands real estate or contact a Coldwell Banker agent to request more information.