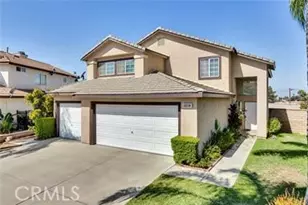
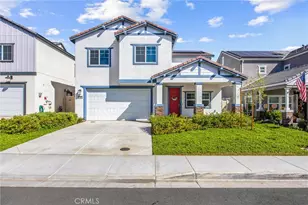
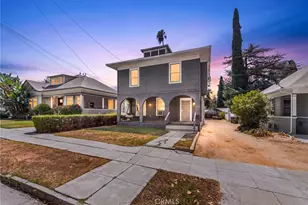
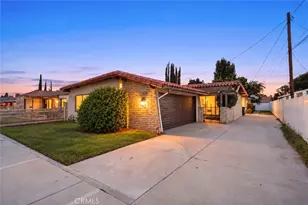
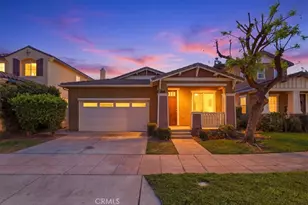
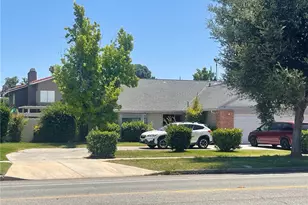
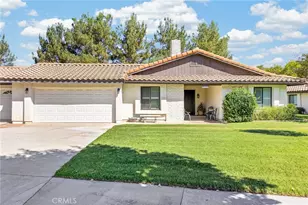
This is a carousel with tiles that activate property listing cards. Use the previous and next buttons to navigate.
1/30
$625,000
This is a carousel with tiles that activate property listing cards. Use the previous and next buttons to navigate.
1/30
Property Description
Welcome to your next chapter in the heart of Redlands-just moments from the charm, dining, and shopping of vibrant downtown. This versatile 5-bedroom, 3-bath home offers 4 bedrooms and 2 baths on the main level, plus a private junior suite above the garage with its own large living area, fireplace, bathroom, and closet-ideal for guests, rental potential, or extended family. Step inside to a bright and welcoming open floor plan, where natural light pours into the main living spaces. The cozy living room, complete with a fireplace, flows seamlessly into the dining area-perfect for gathering with loved ones, hosting holiday celebrations, or enjoying everyday moments. Large sliding glass doors invite you to the backyard, creating an effortless indoor-outdoor connection. The expansive kitchen offers abundant cabinetry and a dedicated cooking area, ideal for preparing meals of any size. Down the hallway, you'll find a private executive suite designed for comfort and convenience, along with three additional bedrooms and a full bathroom. Whether you need space for family, guests, or a home office, this layout adapts beautifully to your needs. But the true hidden gem awaits upstairs-a massive junior suite that opens up a world of possibilities. Featuring its own spacious living area, cozy fireplace, abundant natural light, and private bathroom, this retreat is perfect for multigenerational living, older children seeking independence, an in-law suite, or even a game room or second living space. Step outside to a lush backyard designed for enjoyment and relaxation. A covered patio and additional outdoor seating area make alfresco dining a breeze, while the green lawn provides plenty of space for play. Mature, low-maintenance landscaping and fruitful trees add both beauty and charm. The side yard offers additional flexibility for storage, pets, or recreational gear. Complete with a spacious garage and an extended driveway for ample parking, this home is ready to welcome its next owners to begin their story. Don't miss this opportunity to make it your own and create something truly special.
Full Property Details
Full Property Details for 1243 Fulbright Ave
General
- Price: $625,000
- Status: Active
- Type: Single Family
- Source: MRMLS
- MLS ID: IG26068861
- Updated: 5/3/2026
- Days on Market: 44 days
- Added to Site: 44 day(s) ago
Interior
- Rooms/Areas: Separate Family Room, Kitchen, Living Room, Primary Suite
- Interior Features: Built-in Features, Ceiling Fan(s), Open Floorplan
- Fireplace: Yes
- Fireplace(s): Living Room
- Eating Areas: Dining Room
- Appliances: Gas Cooktop, Built-In Range, Refrigerator, Gas Oven, Dishwasher
Rooms
Bathrooms
- Total Bathrooms: 3
- Full Bathrooms: 3
Bedrooms
- Total Bedrooms: 5
Other Rooms
- Laundry: In Garage
Additional Information
- Pool Description: None
Exterior
- Deck/Patio: Covered, Patio
Parking
- Garage: Yes
- Garage Spaces: 2
Location
- County: San Bernardino
- Driving Directions: Take S San Mateo St and turn onto W Fern Ave, turn onto Lakeside Ave and turn right onto Fulbright Ave.
School Information
- School District: Redlands Unified
Community
- Community Features: Suburban
Heating & Cooling
- Cooling Type: Central Air
- Heating Type: Central
Utilities
- Sewer: Public Sewer
- Water: Public
Structural Information
- Structure Type: Single Family Residence
- Common Walls: No Common Walls
- Entry Location: Front
- Stories/Levels: Two
- Stories Description: Two
- Square Feet: 1,904
- Sq. Ft. Source: Assessor
- Year Built: 1960
- Year Built Source: Assessor
Lot Features
- Property View: Mountain(s), Neighborhood
- Lot Size (Acres): 0.1894
- Lot Size (Sq. Ft.): 8,250
- Lot Size Source: Assessor
- Lot Description: Lot 6500-9999, Landscaped, Front Yard, Back Yard, Lawn
Financial Considerations
- Price Per Sq. Ft.: $328.26
Disclosures and Reports
- Special Conditions: Standard
Listed by Keller Williams Realty, Krystle Roth

Get Pre-Approved Today
Schools
Schools serving 1243 Fulbright Ave
School District:Redlands Unified School District
| Name | Grades | Distance |
|---|---|---|
Smiley Elementary School 1210 West Cypress Avenue, Redlands, CA 92373 | K-5 | 0.3 mi |
Cope Middle School 1000 West Cypress Avenue, Redlands, CA 92373 | 6-8 | 0.5 mi |
Redlands Senior High School 840 East Citrus Avenue, Redlands, CA 92374 | 9-12 | 1.8 mi |
Disclaimer:
School attendance boundaries provided by ATTOM Data Solutions and are for reference only. Contact the school directly to verify enrollment eligibility.
Price & Sales History for 1243 Fulbright Ave
Date
Details
Price
Change
Source
4/30/2026
Price Reduced
$625,000
-3.85%
MLS
4/16/2026
Listed
$650,000
—
MLS
Disclaimer: Historical sales information is derived from public records provided by the county offices. Information is not guaranteed and should be independently verified.
Tax History
Tax History for 1243 Fulbright Ave
Year
Property Taxes
Change
Tax Assessment
Change
2025
$1,074
7%
$90,356
2%
2024
$1,004
—
$88,585
2%
2023
$1,001
2%
$86,848
2%
2022
$986
-1%
$85,145
2%
2021
$1,001
2%
$83,475
1%
2020
$986
3%
$82,619
2%
2019
$958
3%
$80,999
2%
2018
$933
-8%
$79,411
2%
2017
$1,011
1%
$77,854
2%
2016
$1,000
1%
$76,328
2%
2015
$992
2%
$75,181
2%
2014
$975
-1%
$73,709
—
2013
$983
—
$73,375
—
Disclaimer: Historical tax information is derived from public records provided by the county offices. Information is not guaranteed and should be independently verified.
Estimate the Cost
Estimate the Cost for 1243 Fulbright Ave
1243 Fulbright Avenue, Redlands, CA 92373 (MLS# IG26068861) is a Single Family property with 5 bedrooms and 3 full bathrooms. 1243 Fulbright Avenue is currently listed for $625,000 and was received on April 16, 2026. Want to learn more about 1243 Fulbright Avenue? Do you have questions about finding other Single Family real estate for sale in Redlands? You can browse all Redlands real estate or contact a Coldwell Banker agent to request more information.