This is a carousel with tiles that activate property listing cards. Use the previous and next buttons to navigate.
1/1
$725,000
This is a carousel with tiles that activate property listing cards. Use the previous and next buttons to navigate.
1/1
Property Description
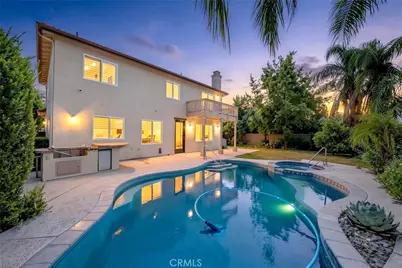
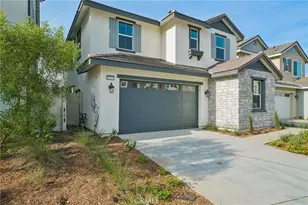
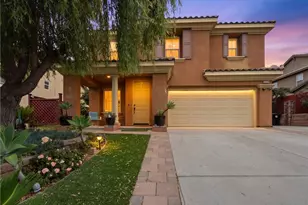
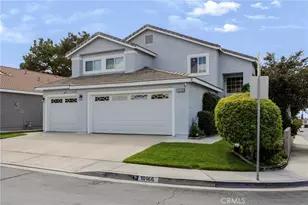
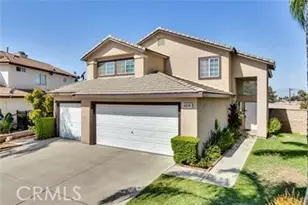
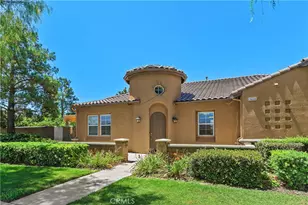
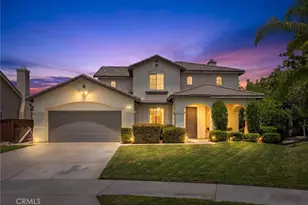
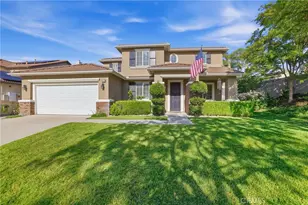
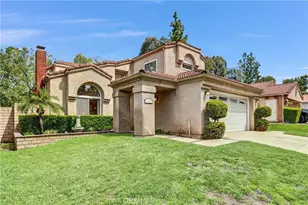
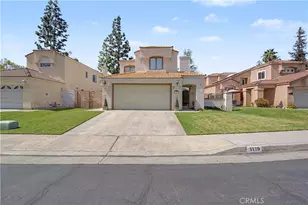
Price improvement! Pool Home! On a Cul-de-sac, located in the wonderful community of University Grove, a highly sought-after neighborhood known for its quiet streets and charming community feel. Offering 2,355 square feet of living space, this spacious residence features 4 bedrooms, 2.5 bathrooms, and a functional floor plan designed for comfortable everyday living and entertaining.
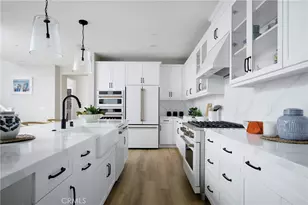
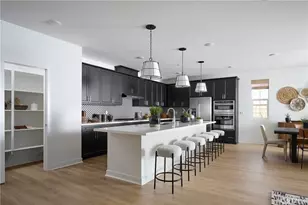
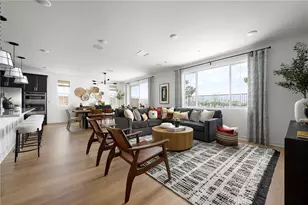
Step inside to discover newer vinyl flooring, fresh interior paint, elegant crown molding, and plantation shutters throughout. The large family kitchen offers abundant cabinet and counter space and opens seamlessly to the inviting family room, creating the perfect gathering space for family and friends.
Upstairs, you'll find a spacious primary bedroom complete with ensuite bathroom, large walk-in closet and private balcony where you can enjoy stunning sunset and mountain views. Three additional generously sized bedrooms, a hallway bath and a convenient upstairs laundry room provide ample space and functionality.
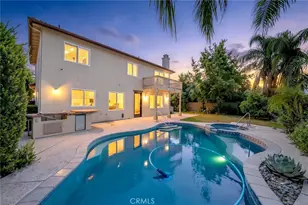
You will love the large backyard, featuring a sparkling pool and spa, and plenty of room for entertaining, play, or simply relaxing while surrounded by the peaceful natural setting.
Ideally located near top-rated schools, parks, hiking trails, the university, shopping, and dining. This is a wonderful opportunity to experience the best of Redlands living.
Full Property Details
Full Property Details for 1413 Gold Buckle Ct
General
- Sold For: $725,000
- HOA FEE: $90/month
- Status: Closed
- Type: Single Family
- Source: MRMLS
- MLS ID: CV26133207
- Added to Site: 101 day(s) ago
Interior
- Rooms/Areas: Walk-In Closet, Primary Bedroom, Separate Family Room, Laundry, All Bedrooms Up, Living Room, Family Room, Primary Suite, Primary Bathroom
- Interior Features: Crown Molding, Wired for Data, Balcony, Built-in Features, High Ceilings, Ceiling Fan(s), Recessed Lighting, Granite Counters
- Fireplace: Yes
- Fireplace(s): Family Room
- Eating Areas: Family Kitchen, In Living Room
- Appliances: Water Heater, Built-In Range, Gas Water Heater, Gas Range, Double Oven, Gas Oven
- Flooring: Vinyl
Rooms
Bathrooms
- Total Bathrooms: 3
- Full Bathrooms: 2
- Half Bathrooms: 1
Bedrooms
- Total Bedrooms: 4
Other Rooms
- Laundry: Inside, Upper Level
Additional Information
- Shared Amenities: Call for Rules
- Pool: Yes
- Pool Description: In-Ground, Private
- Spa Description: In-Ground
Exterior
- Deck/Patio: Wood, Patio, Deck
Parking
- Garage: Yes
- Garage Spaces: 2
- Parking: Garage, Garage (Direct Access), Garage (Single Door), Garage Faces Front, Garage Door Opener, Attached Carport, Street
Location
- County: San Bernardino
- Driving Directions: From the I 10 Freeway exit on University.
- Direction Faces: East
School Information
- School District: Redlands Unified
Community
- Community Features: Curbs, Sidewalks, Park
- Assoc. Name: Seabreeze Management Co.
Heating & Cooling
- Cooling Type: Central Air
- Heating Type: Forced Air
Utilities
- Sewer: Public Sewer
- Water: Public
Structural Information
- Architectural Style: Contemporary
- Structure Type: Single Family Residence
- Construction: Stucco, Drywall Walls
- Foundation: Slab
- Roof: Tile
- Common Walls: No Common Walls
- Windows: Plantation Shutters
- Doors: Sliding Doors
- Disability Access: Doors - Swing In, 2 or More Accessible Exits
- Entry Location: Main level
- Stories/Levels: Two
- Stories Description: Two
- Square Feet: 2,355
- Sq. Ft. Source: Assessor
- Year Built: 2003
- Year Built Source: Assessor
Lot Features
- Property View: Mountain(s), Pool
- Lot Size (Acres): 0.17
- Lot Size Source: Assessor
- Irrigation System: Sprinkler System
- Lot Description: Sprinklers in Front, Cul-de-Sac, Lot 6500-9999, Landscaped, Near Public Transit, Park Nearby, Front Yard, Walking Street, Sprinkler System, Sprinklers in Rear
- Fencing (Description): Vinyl, Wood
Financial Considerations
- Price Per Sq. Ft.: $307.86
- Association Fee: $90
- Assoc Fee Freq.: Monthly
Disclosures and Reports
- Special Conditions: Standard
Listed by Realty One Group West, Rosa Rodriguez
Sold by Re/Max Champions, Shelli Canales

Get Pre-Approved Today
Schools
Schools serving 1413 Gold Buckle Ct
School District:Redlands Unified School District
| Name | Grades | Distance |
|---|---|---|
Judson & Brown Elementary School 1401 East Pennsylvania Avenue, Redlands, CA 92374 | K-5 | 0.9 mi |
Clement Middle School 501 East Pennsylvania Avenue, Redlands, CA 92374 | 6-8 | 2.2 mi |
Redlands East Valley High School 31000 East Colton Avenue, Redlands, CA 92374 | 9-12 | 0.9 mi |
Disclaimer:
School attendance boundaries provided by ATTOM Data Solutions and are for reference only. Contact the school directly to verify enrollment eligibility.
Price & Sales History for 1413 Gold Buckle Ct
Date
Details
Price
Change
Source
9/17/2026
Sold
$725,000
-2%
MLS
7/19/2026
Price Reduced
$739,800
-2.4%
MLS
6/18/2026
Listed
$758,000
—
MLS
Disclaimer: Historical sales information is derived from public records provided by the county offices. Information is not guaranteed and should be independently verified.
1413 Gold Buckle Ct., Redlands, CA 92374 (MLS# CV26133207) is a Single Family property that was sold at $725,000 on September 17, 2026. Want to learn more about 1413 Gold Buckle Ct.? Do you have questions about finding other Single Family real estate for sale in Redlands? You can browse all Redlands real estate or contact a Coldwell Banker agent to request more information.