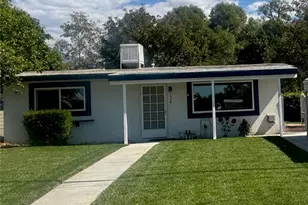
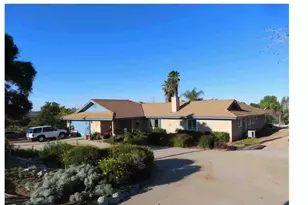
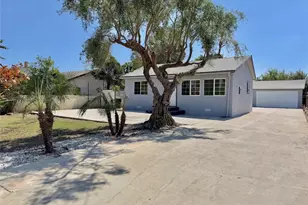
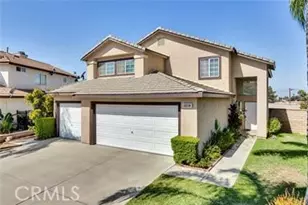
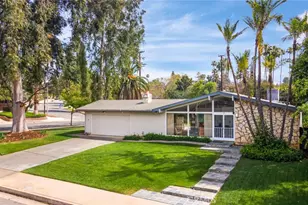
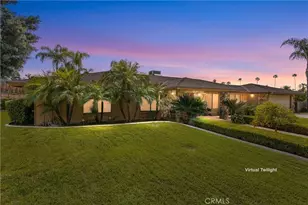
Full Property Details for 1524 Dwight
General
- Sold For: $786,000
- Status: Closed
- Type: Single Family
- Source: MRMLS
- MLS ID: PW26183411
- Added to Site: 50 day(s) ago
Interior
- Rooms/Areas: Galley Kitchen, Den, Primary Suite, Laundry, Main Floor Primary Bedroom, Main Floor Bedroom, Living Room, Family Room, Formal Entry, Entry, All Bedrooms Down, Kitchen, Separate Family Room, Walk-In Closet
- Interior Features: Block Walls, Unfurnished, Attic Fan, Ceiling Fan(s)
- Fireplace: Yes
- Fireplace(s): Living Room
- Eating Areas: In Living Room, Dining Room, Breakfast Nook
- Appliances: Gas Water Heater, Electric Oven, Free-Standing Range, Refrigerator, Barbecue, Freezer, Electric Range, Disposal, Dishwasher, Microwave, Water Heater
- Flooring: Tile, Vinyl
Rooms
- Total Bathrooms: 3
- Full Bathrooms: 2
- Half Bathrooms: 1
- Laundry: Gas Dryer Hookup, Individual Room, Washer Hookup, Washer Included, Dryer Included
Additional Information
- Pool: Yes
- Pool Description: In-Ground, Filtered, Private, Gunite
- Spa Description: In-Ground, Private, Heated
Exterior
- Deck/Patio: Covered, Concrete, Enclosed, Arizona Room
Parking
- Garage: Yes
- Garage Spaces: 2
- Parking: Concrete, Driveway Down Slope From Street, Paved, Garage (Direct Access), Garage (Single Door), RV Access/Parking, Garage Faces Front, Driveway, Garage Door Opener, RV Potential
Location
- County: San Bernardino
- Driving Directions: Exit 10 Freeway at Ford St, go south to Oak, and turn right. Turn left at Franklin, right at Garden, left at Elizabeth, right at Dwight. Home is on the left.
- Direction Faces: East
School Information
- School District: Redlands Unified
- Elementary School: KIMBER
- Middle School: COPE
- High School: REDLAN
Community
- Community Features: Gutters, Curbs, Biking, Hiking, Foothills, Street Lights, Storm Drains, Sidewalks, Suburban
Heating & Cooling
- Cooling Type: Whole House Fan, Central Air
- Heating Type: Central
Utilities
- Sewer: Public Sewer
- Water: Public
Structural Information
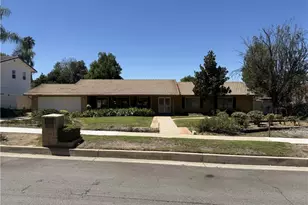
- Architectural Style: Ranch
- Structure Type: Single Family Residence
- Construction: Concrete, Stucco, Drywall Walls
- Foundation: Slab
- Roof: Concrete, Tile
- Common Walls: No Common Walls
- Doors: Sliding Doors, Double-Door Entry
- Disability Access: 2 or More Accessible Exits, No Interior Steps, Entry Slope Less than 1 in 12
- Entry Location: 1st Floor
- Stories/Levels: One
- Stories Description: One
- Square Feet: 2,176
- Sq. Ft. Source: Assessor
- Year Built: 1978
- Year Built Source: Public Records
Additional Structures
- Other Structures: Shed(s)
Lot Features
- Property View: Mountain(s)
- Lot Size (Acres): 0.4266
- Lot Size Source: Assessor
- Irrigation System: Sprinkler System
- Lot Description: Rectangular Lot, Ranch, Sprinklers Timer, Yard, Lawn, Landscaped, Sprinklers in Rear, Sprinkler System, Front Yard, Sprinklers in Front, Lot 10000-19999 Sqft
- Fencing (Description): Block, Wood
Financial Considerations
- Price Per Sq. Ft.: $361.21
Disclosures and Reports
- Special Conditions: Standard
Listed by Coast Realty Solutions, Inc., Sean Ryan
Sold by The Associates Realty Group, DANIEL GRUNER