This is a carousel with tiles that activate property listing cards. Use the previous and next buttons to navigate.
1/1
$720,000
This is a carousel with tiles that activate property listing cards. Use the previous and next buttons to navigate.
1/1
Property Description
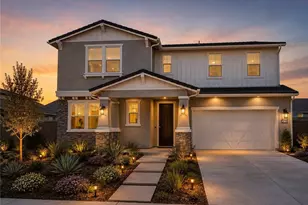
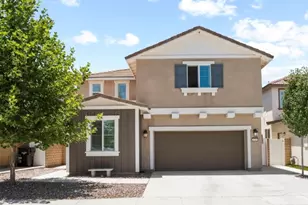
Welcome to this beautifully crafted, BETTER THAN NEW residence built in 2022, where modern design meets everyday comfort. Offering a versatile floor plan featuring 4 spacious bedrooms and 3 full bathrooms, this thoughtfully designed home includes a highly desirable downstairs bedroom and full bath-perfect for guests, multigenerational living, or added privacy. As well as another office (potential 5th bedroom) downstairs as well! Step inside to an inviting open-concept floor plan that seamlessly blends the living, dining, and kitchen spaces. The cozy living room flows effortlessly into the dining area and a stunning, chef-inspired kitchen. Featuring updated appliances, an expansive center island, and a charming built-in coffee bar, this kitchen is as functional as it is elegant. Large windows and sliding glass doors flood the space with natural light while offering beautiful views and direct access to the backyard. The main level also boasts a versatile bonus room-ideal for a home office, gym, playroom, or additional living space-along with the conveniently located downstairs bedroom and bath. Upstairs, you'll find a spacious loft that serves as a perfect second living area, ideal for relaxing or entertaining. The luxurious executive suite is a true retreat, complete with abundant natural light, an oversized walk-in closet, and a spa-like ensuite bathroom featuring a large walk-in shower, dual sinks, and generous storage. Two additional bedrooms and a full bathroom provide ample space for family or guests, while the upstairs laundry room adds everyday convenience right where you need it most. Step outside to a private backyard oasis, where a charming gazebo creates the perfect setting for outdoor seating and relaxation. The mature, low-maintenance landscaping along the perimeter enhances both beauty and privacy. Additional highlights include a 2-car garage and extended driveway, offering plenty of parking and storage space. Located in a well-maintained community, residents enjoy access to scenic walking trails, playgrounds, picnic areas, and expansive green spaces-perfect for outdoor activities and family enjoyment. The home is ideally situated near top-rated elementary, middle, and high schools, with easy freeway access for commuters and close proximity to shopping and dining. This turnkey home truly has it all-style, space, and location. Don't miss your opportunity to make it yours.
Full Property Details
Full Property Details for 1704 Camellia Ln
General
- Sold For: $720,000
- HOA FEE: $105/month
- Status: Closed
- Type: Single Family
- Source: MRMLS
- MLS ID: IG26078988
- Added to Site: 93 day(s) ago
Interior
- Rooms/Areas: Walk-In Closet, Laundry, Kitchen, Living Room, Main Floor Bedroom, Loft, Primary Suite
- Interior Features: Built-in Features, Ceiling Fan(s), Recessed Lighting, Open Floorplan, In-Law Floorplan
- Fireplace(s): None
- Eating Areas: Dining Room
- Appliances: Gas Cooktop, Microwave, Tankless Water Heater, Gas Oven, Dishwasher
Rooms
Bathrooms
- Total Bathrooms: 3
- Full Bathrooms: 3
Bedrooms
- Total Bedrooms: 4
Other Rooms
- Laundry: Individual Room
Additional Information
- Shared Amenities: Management, Playground, Picnic Area
- Pool Description: None
Exterior
- Deck/Patio: Patio
Parking
- Garage: Yes
- Garage Spaces: 2
Location
- County: San Bernardino
- Driving Directions: Take W San Bernardino Ave and turn onto Texas St, turn onto Orangedale Ave, and continue onto Sunny Heights Ln, continue onto Dahlia Ave, and turn onto Camellia Ln.
School Information
- School District: Redlands Unified
Community
- Community Features: Suburban
- Assoc. Name: Management
Heating & Cooling
- Cooling Type: Central Air
- Heating Type: Central
Utilities
- Sewer: Public Sewer
- Water: Public
Structural Information
- Structure Type: Single Family Residence
- Common Walls: No Common Walls
- Entry Location: Front
- Stories/Levels: Two
- Stories Description: Two
- Square Feet: 2,253
- Sq. Ft. Source: Assessor
- Year Built: 2022
- Year Built Source: Assessor
- Property Condition: Turnkey
Additional Structures
- Other Structures: Gazebo
Lot Features
- Property View: Mountain(s), Neighborhood
- Lot Size (Acres): 0.0775
- Lot Size Source: Assessor
- Lot Description: Front Yard
Financial Considerations
- Price Per Sq. Ft.: $319.57
- Association Fee: $105
- Assoc Fee Freq.: Monthly
Disclosures and Reports
- Special Conditions: Standard
Listed by Keller Williams Realty, Krystle Roth
Sold by Exp Realty Of Southern Ca. Inc, TANYA URIBES

Get Pre-Approved Today
Schools
Schools serving 1704 Camellia Ln
School District:Redlands Unified School District
| Name | Grades | Distance |
|---|---|---|
Kingsbury Elementary School 600 Cajon Street, Redlands, CA 92373 | K-5 | 2.6 mi |
Clement Middle School 501 East Pennsylvania Avenue, Redlands, CA 92374 | 6-8 | 1 mi |
Citrus Valley High School 800 West Pioneer Avenue, Redlands, CA 92374 | 9-12 | 0.3 mi |
Disclaimer:
School attendance boundaries provided by ATTOM Data Solutions and are for reference only. Contact the school directly to verify enrollment eligibility.
Price & Sales History for 1704 Camellia Ln
Date
Details
Price
Change
Source
6/03/2026
Sold
$720,000
—
MLS
4/13/2026
Listed
$720,000
—
MLS
Disclaimer: Historical sales information is derived from public records provided by the county offices. Information is not guaranteed and should be independently verified.
1704 Camellia Lane, Redlands, CA 92374 (MLS# IG26078988) is a Single Family property that was sold at $720,000 on June 03, 2026. Want to learn more about 1704 Camellia Lane? Do you have questions about finding other Single Family real estate for sale in Redlands? You can browse all Redlands real estate or contact a Coldwell Banker agent to request more information.