This is a carousel with tiles that activate property listing cards. Use the previous and next buttons to navigate.
1/1
$2,140,000
This is a carousel with tiles that activate property listing cards. Use the previous and next buttons to navigate.
1/1
Property Description
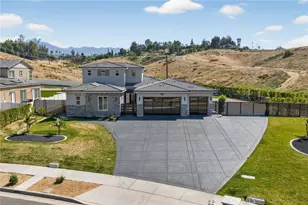
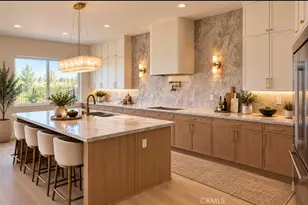
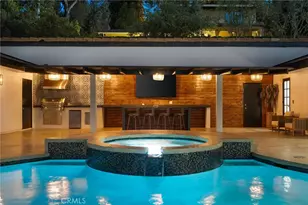
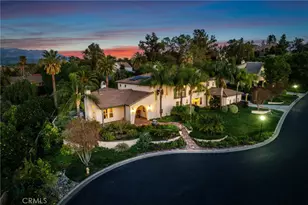
Luxury Turnkey 2024-Built Estate with 2025 Resort Upgrades - 743 Buckingham Dr, Redlands, CA 92374 Priced at $2,149,999 Discover this exceptional nearly-new 2-story modern home, completed late 2024 and thoughtfully enhanced throughout 2025, situated on a rare 0.66-acre lot in desirable Redlands. Offering approximately 4,185 sq ft of living space (6 bedrooms and 5.5 bathrooms total, including the attached ADU), this turnkey property delivers resort-style living with premium finishes, energy independence, smart-home features, and seamless indoor-outdoor flow. Enter through the private courtyard with dramatic tall iron double doors and covered patios. Inside, light-filled open-concept interiors showcase wide-plank light wood flooring, soaring ceilings, oversized windows framing mountain views, and a gourmet kitchen. The kitchen features a large butler's pantry with additional refrigerator space and countertop workspace-perfect for serious home chefs and effortless entertaining. Enjoy ceiling speakers for immersive sound and a full security camera system for peace of mind. One shower features a new Delta steam unit system. The 2025 backyard oasis is the highlight: a brand-new heated saltwater pool and spa with LED lighting, surrounded by newly planted mature ficus hedges for complete privacy. Relax by the gas firepit perfectly positioned to face the mountains, or entertain at the custom outdoor BBQ area complete with sink and mini-fridge. Real grass graces the front yard, while low-maintenance artificial turf covers the rear. LED landscape lighting creates stunning evening ambiance. Large bi-fold doors and multiple rear-wall access doors open the entire home to the expansive entertainment area-ideal for year-round gatherings. There's still extra space on both sides of the house to plant more trees or expand further. Additional standout features include: Fully paid solar system + 10kW battery backup - energy independence and significant utility savings. Whole-home water filtration system. Attached ADU with private side entrance (near RV parking), full kitchen, laundry, and separate living space - perfect for multigenerational living, guests, or rental income potential of $2,000-$3,000+/month. 3-car garage with two EV chargers (one on each side) plus generous RV parking. Well-gated property with automatic sliding gate. This move-in-ready estate has every upgrade brand-new and paid for - Minutes from Downtown Redlands. This one won't last long in the spring!!!
Full Property Details
Full Property Details for 743 Buckingham Dr
General
- Sold For: $2,140,000
- Status: Closed
- Type: Single Family
- Source: MRMLS
- MLS ID: TR26071036
- Added to Site: 101 day(s) ago
Interior
- Rooms/Areas: Primary Bathroom, Foyer, Primary Suite, Atrium, Laundry, Main Floor Primary Bedroom, Main Floor Bedroom, Loft, Two Primaries, Living Room, Walk-In Pantry, Formal Entry, Guest/Maid's Quarters, Great Room, Entry, Kitchen, Jack & Jill, Wine Cellar, Walk-In Closet
- Interior Features: Bar, High Ceilings, Ceiling Fan(s), Pantry, Recessed Lighting, Open Floorplan, In-Law Floorplan, Granite Counters
- Fireplace: Yes
- Fireplace(s): Gas, Guesthouse, Firepit, Patio, Family Room
- Eating Areas: Breakfast Counter/Bar, Family Kitchen, Dining Room, In Kitchen, Breakfast Nook
- Appliances: Gas Water Heater, Tankless Water Heater, Double Oven, Free-Standing Range, Convection Oven, Gas Cooktop, Water Line to Refrigerator, Icemaker, ENERGY STAR Qualified Appliances, Water Softener, Range Hood, Built-In Range, Refrigerator, Barbecue, Freezer, Disposal, Gas Range, 6 Burner Stove, Dishwasher, Vented Exhaust Fan, Microwave, ENERGY STAR Qualified Water Heater, Water Heater
- Flooring: Tile, Wood
Rooms
Bathrooms
- Total Bathrooms: 5
- Full Bathrooms: 5
Bedrooms
- Total Bedrooms: 5
Other Rooms
- Laundry: Inside, Gas Dryer Hookup, Gas & Electric Dryer Hookup, Washer Hookup
Additional Information
- Pool: Yes
- Pool Description: In-Ground, Pebble, Permits, Private, Heated, Gunite, Gas Heat, Salt Water
- Spa Description: Permits, In-Ground, Private, Heated, Gunite
Exterior
- Deck/Patio: Concrete, Open Patio, Patio, Rear Porch
Parking
- Garage: Yes
- Garage Spaces: 3
- Parking: RV Access/Parking, Driveway Level, Driveway
Location
- County: San Bernardino
- Driving Directions: Reservoir Rd to Buckignham
School Information
- School District: Redlands Unified
Community
- Community Features: Street Lights
Heating & Cooling
- Cooling Type: Gas, Humidity Control, Central Air, Zoned, High Efficiency, ENERGY STAR Qualified Equipment
- Heating Type: Fireplace(s), Natural Gas, Solar, Zoned, High Efficiency, Central
Utilities
- Sewer: Public Sewer
- Water: Public
Structural Information
- Architectural Style: Modern, Contemporary
- Structure Type: Single Family Residence
- Construction: Frame, Stone Veneer, Stone, Drywall Walls
- Foundation: Slab
- Roof: Tile
- Common Walls: No Common Walls
- Entry Location: 1
- Stories/Levels: Two
- Stories Description: Two
- Square Feet: 4,185
- Sq. Ft. Source: Assessor
- Year Built: 2024
- Year Built Source: Seller
Lot Features
- Property View: Pool
- Lot Size (Acres): 0.66
- Lot Size Source: Assessor
- Irrigation System: Sprinkler System
- Lot Description: Sprinklers in Front, 0-1 Unit/Acre, Sprinklers Timer, Drip Sprinkler System, Sprinkler System, Back Yard, Lawn, Yard
Financial Considerations
- Price Per Sq. Ft.: $511.35
Disclosures and Reports
- Special Conditions: Standard
Listed by Homecoin.com, Jonathan Minerick
Sold by Bhhs Perrie Mundy Realty Group, Michelle Hardesty

Get Pre-Approved Today
Schools
Schools serving 743 Buckingham Dr
School District:Redlands Unified School District
| Name | Grades | Distance |
|---|---|---|
Mariposa Elementary School, Redlands, CA 30800 Palo Alto Drive, Redlands, CA 92373 | K-5 | 1.2 mi |
Moore Middle School 1550 East Highland Avenue, Redlands, CA 92374 | 6-8 | 0.9 mi |
Redlands East Valley High School 31000 East Colton Avenue, Redlands, CA 92374 | 9-12 | 1.8 mi |
Disclaimer:
School attendance boundaries provided by ATTOM Data Solutions and are for reference only. Contact the school directly to verify enrollment eligibility.
Price & Sales History for 743 Buckingham Dr
Date
Details
Price
Change
Source
6/01/2026
Sold
$2,140,000
-0.47%
MLS
4/02/2026
Listed
$2,149,999
—
MLS
Disclaimer: Historical sales information is derived from public records provided by the county offices. Information is not guaranteed and should be independently verified.
743 Buckingham Drive, Redlands, CA 92374 (MLS# TR26071036) is a Single Family property that was sold at $2,140,000 on June 01, 2026. Want to learn more about 743 Buckingham Drive? Do you have questions about finding other Single Family real estate for sale in Redlands? You can browse all Redlands real estate or contact a Coldwell Banker agent to request more information.