This is a carousel with tiles that activate property listing cards. Use the previous and next buttons to navigate.
1/1
$637,000
This is a carousel with tiles that activate property listing cards. Use the previous and next buttons to navigate.
1/1
Property Description
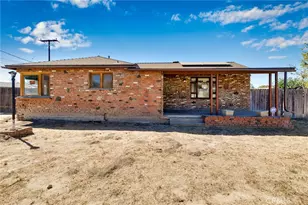
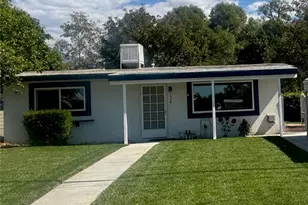
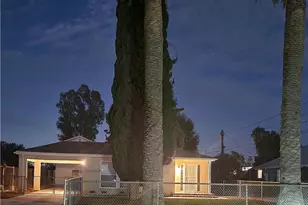
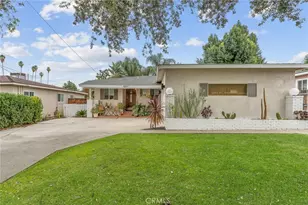
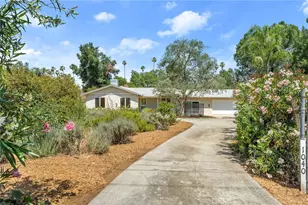
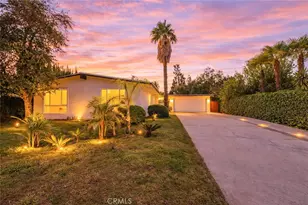
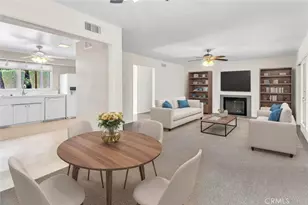
On a quiet cul-de-sac, you'll find this charming three-bedroom home that blends beautiful upgrades and inviting outdoor spaces. Do you prefer quality over quantity? Then this may be the home for you. The updated kitchen features custom hickory cabinets, granite countertops, and a porcelain tile backsplash and flooring - this floor is virtually indestructible. A clever conversion of the entry closet adds valuable extra kitchen storage, while a peninsula creates a seamless connection to the living room-perfect for casual seating on the kitchen side and a built-in bookcase on the living room side. This warm and welcoming living room has new laminate flooring, a custom-tiled fireplace with glass gold tiles, retextured walls, and French doors that bring in natural light. The vinyl double-pane windows were custom made with crank handles to reflect the era of the home - easy breezy to open and close. Major improvements provide peace of mind, including a new "cool" roof (2020), Sunrun solar system (2022), water heater (2024), and energy-efficient Carrier HVAC system (2025), precluding the buyer from making costly repairs. Both bathrooms feature new flooring, and the guest bath is enhanced with a glass block window and a Solatube skylight with exhaust fan for added light and ventilation. Custom built-in bookcases in third bedroom, attached at the ceiling, so they won't interfere with furniture arranging. Step outside to a vibrant yard filled with abundant flowers and a variety of drought-tolerant blooming plants, all maintained with automatic drip irrigation. The property also features a carport alongside the garage, topped with a pergola and secured with both pedestrian and vehicle gates. Mature trees-including fig, lemon, apricot, peach, pomegranate, Chinese flame, Ash and birch-add beauty, shade, and a touch of orchard living to this special home. *Buyer to confirm schools*
Full Property Details
Full Property Details for 919 Chestnut Ave
General
- Sold For: $637,000
- Status: Closed
- Type: Single Family
- Source: MRMLS
- MLS ID: IG26058558
- Added to Site: 60 day(s) ago
Interior
- Rooms/Areas: All Bedrooms Down, Kitchen, Living Room
- Interior Features: Unfurnished, Ceiling Fan(s), Granite Counters
- Fireplace: Yes
- Fireplace(s): Wood Burning, Living Room
- Eating Areas: Breakfast Counter/Bar, In Living Room
- Appliances: Water Heater, Disposal, Microwave, Gas Range, Dishwasher
- Flooring: Tile, Vinyl, Laminate
Rooms
Bathrooms
- Total Bathrooms: 2
- Full Bathrooms: 2
Bedrooms
- Total Bedrooms: 3
Other Rooms
- Laundry: In Garage
Additional Information
- Pool Description: None
- Spa Description: None
Exterior
- Deck/Patio: Slab
Parking
- Garage: Yes
- Garage Spaces: 1
- Parking: Concrete, Gated, Garage (Direct Access), Garage (Single Door), Garage Faces Front
Location
- County: San Bernardino
- Driving Directions: Go up Center Street, past Palm, and turn right on Chestnut. Property on corner of cul de sac.
- Direction Faces: West
School Information
- School District: Redlands Unified
- Elementary School: KINGSB
- Middle School: COPE
- High School: REDLAN
Community
- Community Features: Gutters, Curbs, Biking, Street Lights, Sidewalks, Suburban
Heating & Cooling
- Cooling Type: Central Air
- Heating Type: Fireplace(s), Central
Utilities
- Sewer: Public Sewer
- Water: Public
Structural Information
- Structure Type: Single Family Residence
- Construction: Stucco
- Foundation: Slab
- Roof: Composition
- Common Walls: No Common Walls
- Windows: Double-Pane Windows
- Doors: French Doors
- Entry Location: front
- Stories/Levels: One
- Stories Description: One
- Square Feet: 1,170
- Sq. Ft. Source: Assessor
- Year Built: 1955
- Year Built Source: Assessor
- Property Condition: Updated/Remodeled
Lot Features
- Property View: None
- Lot Size (Acres): 0.1808
- Lot Size Source: Assessor
- Irrigation System: Sprinkler System
- Lot Description: Corner Lot, Lot 6500-9999, Rectangular Lot, Sprinklers Timer, Front Yard, Garden, Back Yard, Lawn
- Fencing (Description): Chain Link
Green Features
- Energy Efficient: Roof, Water Heater, Windows
- Energy Generation: Solar
Financial Considerations
- Price Per Sq. Ft.: $544.44
Disclosures and Reports
- Special Conditions: Standard
Listed by Keller Williams Realty, Rhonda Stanton
Sold by Real Estate Mavens, JAMES VEGA

Get Pre-Approved Today
Schools
Schools serving 919 Chestnut Ave
School District:Redlands Unified School District
| Name | Grades | Distance |
|---|---|---|
Kingsbury Elementary School 600 Cajon Street, Redlands, CA 92373 | K-5 | 0.7 mi |
Cope Middle School 1000 West Cypress Avenue, Redlands, CA 92373 | 6-8 | 0.4 mi |
Redlands Senior High School 840 East Citrus Avenue, Redlands, CA 92374 | 9-12 | 1.5 mi |
Disclaimer:
School attendance boundaries provided by ATTOM Data Solutions and are for reference only. Contact the school directly to verify enrollment eligibility.
Price & Sales History for 919 Chestnut Ave
Date
Details
Price
Change
Source
5/21/2026
Sold
$637,000
-0.45%
MLS
4/14/2026
Price Reduced
$639,900
-1.54%
MLS
3/26/2026
Listed
$649,900
—
MLS
Disclaimer: Historical sales information is derived from public records provided by the county offices. Information is not guaranteed and should be independently verified.
919 Chestnut Avenue, Redlands, CA 92373 (MLS# IG26058558) is a Single Family property that was sold at $637,000 on May 21, 2026. Want to learn more about 919 Chestnut Avenue? Do you have questions about finding other Single Family real estate for sale in Redlands? You can browse all Redlands real estate or contact a Coldwell Banker agent to request more information.