This is a carousel with tiles that activate property listing cards. Use the previous and next buttons to navigate.
1/1
$2,069,000
This is a carousel with tiles that activate property listing cards. Use the previous and next buttons to navigate.
1/1
Property Description
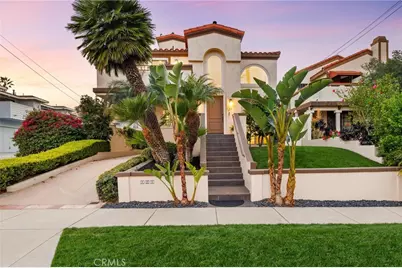
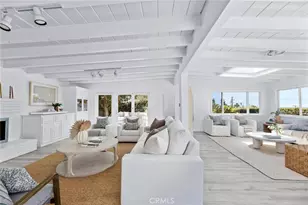
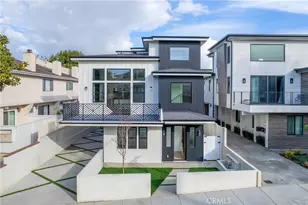
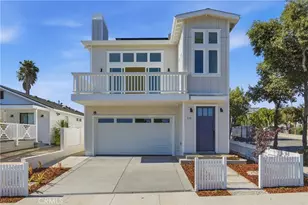
Set on a quiet tree-lined street <1 mile from the beach, with soaring double-height ceilings, expansive windows, and multiple private patios - this renovated 2700+ sq ft freestanding townhome offers the light, scale, and indoor/outdoor flow that defines the best of the Beach Cities lifestyle.
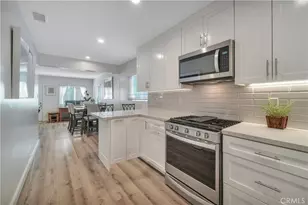
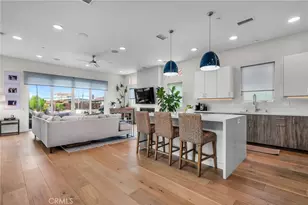
The main living level is built for both entertaining and everyday ease, anchored by a dramatic vaulted living room with fireplace and seamless access to the private terrace. The living room opens to the kitchen, which offers a functional yet refined design including a large center island with breakfast bar seating and stainless steel appliances, including a Thor Kitchen six burner range and new Bosch dishwasher. Across from the kitchen and framed beneath the arch entryway, the dining room feels both elegant and inviting, complemented by a custom built-in buffet.
Each end of the main floor features private living space: on one side is the primary suite, which serves as a true retreat, featuring vaulted ceilings and direct access to the large, private terrace. The ensuite bathroom is thoughtfully designed with a dual vanity, freestanding soaking tub, large glass shower, private toilet room, and a spacious walk-in closet. On the opposite side of the main floor, an additional front bedroom features a private terrace with view of the tree-lined street, and a powder room for guests.
Up the spiral staircase is the loft level, where a flexible bonus living space offers versatility as a home office, creative studio, or additional lounge area. Attached to the loft is another private patio with a peek-a-boo view of the ocean and an uninterrupted breeze.
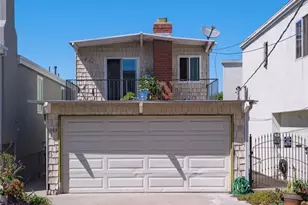
On the lower floor, there's additional flex space beneath double-height ceilings that opens to the front patio through sliding glass doors, ideal as a home gym, sitting area, or secondary office. Down the hall there are two bedrooms with large walk-in closets and abundant natural light, complemented by a full bathroom.
Additional highlights include direct access to the attached two-car garage, a separate laundry room with extra storage and counter space, connected smart home for security and convenience, and emphasis on organic materials - including real wood floors, stone tile, and wood shutters throughout.
Full Property Details
Full Property Details for 121 S Helberta Ave #A
General
- Sold For: $2,069,000
- Status: Closed
- Type: Townhouse
- Source: MRMLS
- MLS ID: SB26058255
- Added to Site: 109 day(s) ago
Interior
- Rooms/Areas: Primary Bedroom, Primary Bathroom, Den, Bonus Room, Foyer, Primary Suite, Laundry, Main Floor Primary Bedroom, Main Floor Bedroom, Loft, Office, Living Room, Family Room, Great Room, Entry, Kitchen, Walk-In Closet
- Interior Features: Track Lighting, Living Room Balcony, Living Room Deck Attached, High Ceilings, Recessed Lighting, Ceiling Fan(s), Stone Counters, Open Floorplan, Cathedral Ceiling(s), Crown Molding, Balcony, Built-in Features, 2 Staircases, Two-Story Ceilings, Storage
- Fireplace: Yes
- Fireplace(s): Family Room
- Eating Areas: Dining Room, In Kitchen, Separated, Area
- Appliances: Gas Oven, Free-Standing Range, Gas Cooktop, Water Line to Refrigerator, Icemaker, ENERGY STAR Qualified Appliances, Range Hood, Refrigerator, Freezer, Gas Range, Disposal, 6 Burner Stove, Dishwasher, Vented Exhaust Fan, Microwave
- Flooring: Tile, Wood
Rooms
Bathrooms
- Total Bathrooms: 3
- Full Bathrooms: 2
- Half Bathrooms: 1
Bedrooms
- Total Bedrooms: 4
Other Rooms
- Laundry: Inside, Individual Room, Gas & Electric Dryer Hookup, Washer Included, Dryer Included
Additional Information
- Pool Description: None
- Spa Description: Bath
Exterior
- Deck/Patio: Front Porch, Porch, Open Patio, Patio, Rear Porch
Parking
- Garage: Yes
- Garage Spaces: 2
- Parking: Garage, Covered, Off-Street, Private, On-Site, Paved, Concrete, Driveway, Garage Faces Rear, Garage (Direct Access), Garage (Two Doors), Garage Door Opener
Location
- County: Los Angeles
- Driving Directions: Off Garnet Street
School Information
- School District: Redondo Unified
Community
- Community Features: Curbs, Street Lights, Sidewalks, Suburban
Heating & Cooling
- Cooling Type: Electric, Central Air, ENERGY STAR Qualified Equipment
- Heating Type: Fireplace(s), Natural Gas, Central
Utilities
- Sewer: Public Sewer
- Water: Public
Structural Information
- Architectural Style: Spanish, Mediterranean
- Structure Type: Townhouse
- Construction: Stucco, Drywall Walls
- Roof: Spanish Tile
- Common Walls: No Common Walls
- Windows: Plantation Shutters, Insulated Windows, Skylight(s)
- Disability Access: Wide Halls (36 Inches or More)
- Entry Location: Front
- Stories/Levels: Three Or More
- Stories Description: Three Or More
- Square Feet: 2,754
- Sq. Ft. Source: Assessor
- Year Built: 1991
- Year Built Source: Other
- Property Condition: Turnkey, Updated/Remodeled
Lot Features
- Property View: Peek-a-Boo
- Lot Size (Acres): 0.1636
- Lot Size Source: Assessor
- Irrigation System: Sprinkler System
- Lot Description: Sprinklers in Front, Landscaped, Rectangular Lot, 0-1 Unit/Acre, Sprinklers Timer, Park Nearby, Front Yard, Sprinkler System
- Fencing (Description): Privacy, Excellent Condition
Financial Considerations
- Price Per Sq. Ft.: $751.27
Disclosures and Reports
- Special Conditions: Standard
Listed by Compass, Lauren Forbes and Compass, Jagger Kroener
Sold by Pacifica Properties Group, Inc., Molly Graw

Get Pre-Approved Today
Schools
Schools serving 121 S Helberta Ave #A
School District:Redondo Beach Unified School District
| Name | Grades | Distance |
|---|---|---|
Alta Vista Elementary School, Redondo Beach, CA 815 Knob Hill Avenue, Redondo Beach, CA 90277 | K-5 | 0.8 mi |
Parras (Nick G.) Middle School 200 North Lucia Avenue, Redondo Beach, CA 90277 | 6-8 | 0.3 mi |
Disclaimer:
School attendance boundaries provided by ATTOM Data Solutions and are for reference only. Contact the school directly to verify enrollment eligibility.
Price & Sales History for 121 S Helberta Ave #A
Date
Details
Price
Change
Source
5/29/2026
Sold
$2,069,000
-5.91%
MLS
3/19/2026
Listed
$2,199,000
—
MLS
Disclaimer: Historical sales information is derived from public records provided by the county offices. Information is not guaranteed and should be independently verified.
121 S Helberta Avenue #A, Redondo Beach, CA 90277 (MLS# SB26058255) is a Townhouse property that was sold at $2,069,000 on May 29, 2026. Want to learn more about 121 S Helberta Avenue #A? Do you have questions about finding other Townhouse real estate for sale in Redondo Beach? You can browse all Redondo Beach real estate or contact a Coldwell Banker agent to request more information.