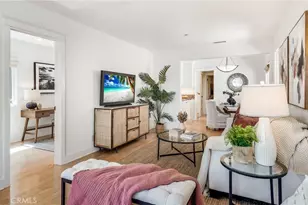
Full Property Details for 1725 Ford Ave
General
- Sold For: $1,795,000
- Status: Closed
- Type: Single Family
- Source: MRMLS
- MLS ID: SB26160831
- Added to Site: 65 day(s) ago
Interior
- Rooms/Areas: Formal Entry, Walk-In Closet, Primary Bedroom, Entry, Laundry, Main Floor Primary Bedroom, Center Hall, Kitchen, Living Room, Loft, Primary Suite, Primary Bathroom
- Interior Features: Crown Molding, Tray Ceiling(s), Balcony, Built-in Features, High Ceilings, Living Room Balcony, Ceiling Fan(s), Pantry, Two-Story Ceilings, 2 Staircases, Recessed Lighting, Sump Pump, Open Floorplan, Cathedral Ceiling(s), Granite Counters
- Fireplace: Yes
- Fireplace(s): Gas, Raised Hearth, Primary Bedroom, Living Room
- Eating Areas: Breakfast Counter/Bar, In Living Room
- Appliances: Tankless Water Heater, High Efficiency Water Heater, Convection Oven, Water Line to Refrigerator, Icemaker, Instant Hot Water, Range Hood, Refrigerator, Gas Range, Dishwasher, Vented Exhaust Fan, Microwave
- Flooring: Wood
Rooms
- Total Bathrooms: 4
- Full Bathrooms: 3
- Half Bathrooms: 1
- Laundry: Inside, Gas Dryer Hookup, Individual Room, Electric Dryer Hookup, In Closet, Gas & Electric Dryer Hookup, Washer Included, Dryer Included
Additional Information
- Pool Description: None
- Spa Description: None
Exterior
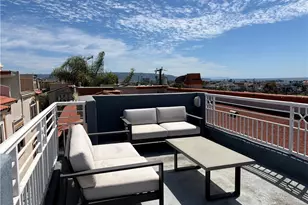
- Deck/Patio: Front Porch, Slab, Rear Porch, Rooftop
Parking
- Garage: Yes
- Garage Spaces: 2
- Parking: Garage (Single Door), Garage Faces Front, Private, Garage Door Opener
Location
- County: Los Angeles
- Driving Directions: From Artesia, head south on Ford Ave.
- Direction Faces: East
School Information
- School District: Redondo Unified
- Elementary School: BIRNEY
- Middle School: ADAMS
- High School: REDUNI
Community
- Community Features: Gutters, Curbs, Street Lights, Sidewalks, Suburban
Heating & Cooling
- Cooling Type: Central Air, High Efficiency
- Heating Type: Electric, High Efficiency, Central
Utilities
- Sewer: Public Sewer
- Water: Public
Structural Information
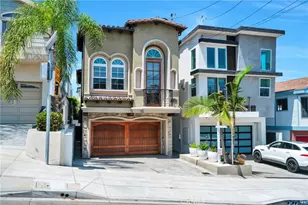
- Architectural Style: Spanish
- Structure Type: Single Family Residence
- Builder: Casner
- Construction: Ducts Professionally Air-Sealed, Stone Veneer, Stucco, Drywall Walls
- Foundation: Slab
- Roof: Spanish Tile, Common Roof, Shingle
- Common Walls: No Common Walls
- Windows: Double-Pane Windows, Bay Window(s), Casement Windows, Drapes, ENERGY STAR Qualified Windows, Screens
- Doors: ENERGY STAR Qualified Doors
- Disability Access: Wide Doors (32 Inches or More), Doors - Swing In, 2 or More Accessible Exits
- Entry Location: N side
- Stories/Levels: Three Or More
- Stories Description: Three Or More
- Square Feet: 2,092
- Sq. Ft. Source: Assessor
- Year Built: 2018
- Year Built Source: Public Records
- Property Condition: Turnkey
Lot Features
- Property View: City Lights, Neighborhood
- Lot Size (Acres): 0.0521
- Lot Size Source: Assessor
- Lot Description: Rectangular Lot, Park Nearby, Yard
- Fencing (Description): New Condition, Wood, Stucco Wall, Excellent Condition
Financial Considerations
- Price Per Sq. Ft.: $858.03
Disclosures and Reports
- Special Conditions: Standard
Listed by eXp Realty of California Inc, Alex Smith
Sold by Estate Properties, Ed MacLaughlin