This is a carousel with tiles that activate property listing cards. Use the previous and next buttons to navigate.
1/1
$1,650,000
This is a carousel with tiles that activate property listing cards. Use the previous and next buttons to navigate.
1/1
Property Description
Stunning End-Unit Townhome with Rare Builder's Model Floorplan - Feels Like a Single-Family Home!
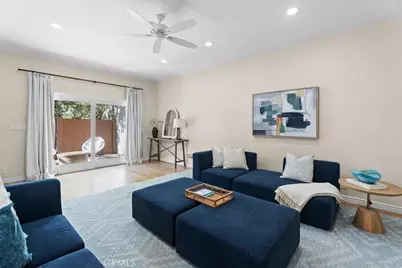
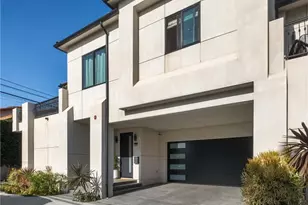
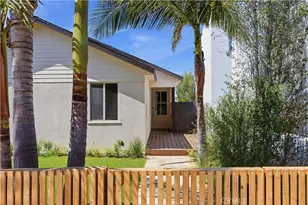
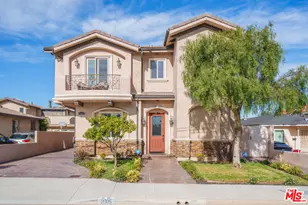
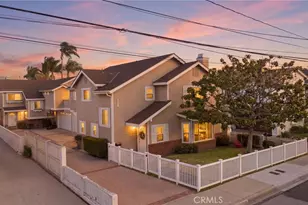
Welcome to this spacious, beautifully updated end-unit townhome offering the space, light, and privacy of a house. Originally the builder's own model unit, this home boasts a superior, expanded floorplan. A private pathway leads through mature greenery and garden landscaping to the front door.
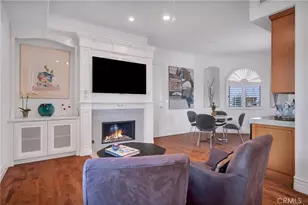
The front-facing end unit is flooded with natural light thanks to extra windows, cathedral ceilings, and Milgard dual-pane windows throughout. Engineered wood flooring runs through the downstairs living room, kitchen table/sitting area, and formal dining room, creating a warm, cohesive flow. The spacious living room opens to the formal dining room and an open-concept gourmet kitchen featuring recently refaced cabinetry, a breakfast bar, new built-in microwave, refrigerator, and stainless-steel appliances throughout - a true entertainer's dream.
Enjoy multiple living spaces including a cozy sitting area with a fireplace, plus a versatile upstairs den/loft and an office nook downstairs - perfect for remote work or additional flex space.
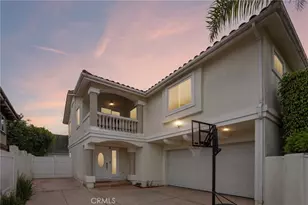
Upstairs you'll find all 4 bedrooms, including a primary suite with its own private balcony, along with 2 full and 2 half bathrooms, all recently remodeled, plus new carpet, recessed lighting, Hue smart switches, and a laundry room (dryer included). An extra-large storage room off the loft adds valuable additional space.
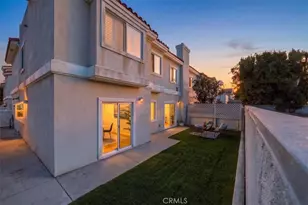
Step outside to your private, enclosed patio off the living room and additional shared outdoor space leading to the backyard - ideal for indoor-outdoor entertaining.
Additional highlights include an attached 2-car garage with direct access and extra storage, PEX water lines throughout, and a pet-friendly HOA. Located in an excellent residential neighborhood with great schools nearby.
This one-of-a-kind end unit combines the privacy and feel of a single-family home with the ease of townhome living. Don't miss this opportunity!
Full Property Details
Full Property Details for 2020 Farrell Ave #3
General
- Sold For: $1,650,000
- HOA FEE: $442/month
- HOA FEE FREQ.: Quarterly
- Status: Closed
- Type: Townhouse
- Source: MRMLS
- MLS ID: SB26145860
- Added to Site: 57 day(s) ago
Interior
- Rooms/Areas: All Bedrooms Up, Kitchen, Living Room
- Interior Features: High Ceilings, Ceiling Fan(s)
- Fireplace: Yes
- Fireplace(s): Gas, Kitchen
- Eating Areas: Breakfast Counter/Bar, Dining Room, In Kitchen
- Appliances: Microwave, Refrigerator, Dishwasher
Rooms
Bathrooms
- Total Bathrooms: 4
- Full Bathrooms: 2
- Half Bathrooms: 2
Bedrooms
- Total Bedrooms: 4
Other Rooms
- Laundry: Inside, Dryer Included
Additional Information
- Shared Amenities: Cable TV, Sewer, Trash
- Pool Description: None
- Spa Description: None
Parking
- Garage: Yes
- Garage Spaces: 2
- Parking: Garage, Garage (Direct Access)
Location
- County: Los Angeles
- Driving Directions: Corner of Farrell and Blossom
School Information
- School District: Redondo Unified
- Elementary School: LINCOL
- Middle School: ADAMS
Community
- Community Features: Curbs, Street Lights, Sidewalks, Suburban
- Assoc. Name: Self
Heating & Cooling
- Cooling Type: None
- Heating Type: Fireplace(s), Central
Utilities
- Sewer: Public Sewer
- Water: Public
Structural Information
- Structure Type: Townhouse
- Common Walls: End Unit, 1 Common Wall
- Windows: Double-Pane Windows
- Entry Location: Front Door
- Stories/Levels: Two
- Stories Description: Two
- Square Feet: 2,649
- Sq. Ft. Source: Assessor
- Year Built: 1980
- Year Built Source: Public Records
Lot Features
- Property View: Mountain(s), Neighborhood
- Lot Size (Acres): 0.3447
- Lot Size Source: Assessor
- Lot Description: Front Yard
Financial Considerations
- Price Per Sq. Ft.: $622.88
- Association Fee: $1,325
- Assoc Fee Freq.: Quarterly
Disclosures and Reports
- Special Conditions: Standard
- Inclusions: Dryer, Refrigerator, Microwave
Listed by Remax Aegis, Neetu Gillespie
Sold by Vista Sotheby’s International Realty, Clifford Scherb

Get Pre-Approved Today
Schools
Schools serving 2020 Farrell Ave #3
School District:Redondo Beach Unified School District
| Name | Grades | Distance |
|---|---|---|
Lincoln Elementary School, Redondo Beach, CA 2223 Plant Avenue, Redondo Beach, CA 90278 | K-5 | 0.3 mi |
Adams Middle School 2600 Ripley Avenue, Redondo Beach, CA 90278 | 6-8 | 1.4 mi |
Disclaimer:
School attendance boundaries provided by ATTOM Data Solutions and are for reference only. Contact the school directly to verify enrollment eligibility.
Price & Sales History for 2020 Farrell Ave #3
Date
Details
Price
Change
Source
8/25/2026
Sold
$1,650,000
—
MLS
7/09/2026
Listed
$1,650,000
—
MLS
Disclaimer: Historical sales information is derived from public records provided by the county offices. Information is not guaranteed and should be independently verified.
2020 Farrell Avenue #3, Redondo Beach, CA 90278 (MLS# SB26145860) is a Townhouse property that was sold at $1,650,000 on August 25, 2026. Want to learn more about 2020 Farrell Avenue #3? Do you have questions about finding other Townhouse real estate for sale in Redondo Beach? You can browse all Redondo Beach real estate or contact a Coldwell Banker agent to request more information.