This is a carousel with tiles that activate property listing cards. Use the previous and next buttons to navigate.
1/1
$1,950,000
This is a carousel with tiles that activate property listing cards. Use the previous and next buttons to navigate.
1/1
Property Description
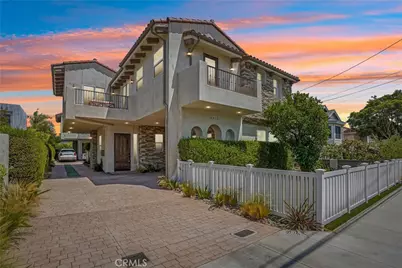
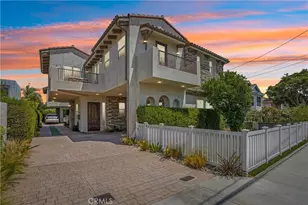
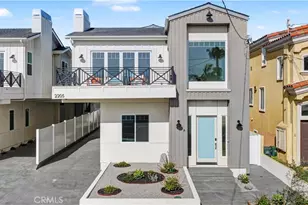
If curb appeal could be bottled, this home would be the reason. The beautifully designed exterior sets the tone for what's waiting inside: bright, airy spaces, gorgeous finishes, and room to actually live. This detached townhome lives much more like a single-family home-with 4 bedrooms, 3.5 bathrooms, and 2,460 sq ft of thoughtfully designed living space.
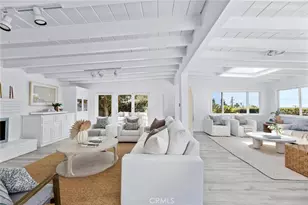
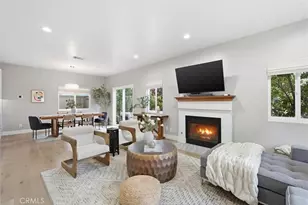
Step into the living room, where white oak floors, big windows, coffered ceilings, built-in storage, and a gas fireplace create a warm, effortlessly polished gathering space. The open floor plan flows naturally into the dining area and showstopping kitchen, where a glass and travertine tile backsplash pairs with a generous island, stainless steel appliances, and a 6-burner Thermador range. There's even a pot filler, because apparently dinner deserves a little drama.
Slide open the doors and the living room becomes an extension of your private backyard oasis. A brick patio, spacious turf area, and full fencing create the perfect setting for morning coffee, weekend lounging, playtime, or evenings that somehow turn into "just one more glass." A high-end hyperbolic sail shade adds a stylish dose of protection from the sun, making this outdoor retreat even more enjoyable when the afternoon rays turn up the heat.
Upstairs, a versatile loft/bonus area is ready to become your home office, media lounge, playroom, or whatever your lifestyle currently demands. The primary suite brings serious retreat energy with its own gas fireplace, two large closets, and a spa-inspired bath featuring dual vanities, a freestanding soaking tub, and an oversized walk-in shower with a built-in seat.
Three additional bedrooms offer flexibility for guests, family, or work-from-home life. One enjoys its own en-suite bath, while the remaining two share a Jack-and-Jill bath. Two balconies add even more opportunities to catch some fresh air, while a tankless water heater and central vacuum bring a little extra convenience behind the scenes.
And then there's the location: parks, shopping, dining, and the beach all within easy reach. Beautifully designed, thoughtfully laid out, and wonderfully livable-this is the kind of home that makes everyday life feel like a pretty great idea.
Full Property Details
Full Property Details for 2315 Clark Ln #A
General
- Sold For: $1,950,000
- Status: Closed
- Type: Townhouse
- Source: MRMLS
- MLS ID: SB26125280
- Added to Site: 120 day(s) ago
Interior
- Rooms/Areas: Jack & Jill, Walk-In Closet, Primary Bedroom, Bonus Room, All Bedrooms Up, Two Primaries, Kitchen, Living Room, Loft, Primary Suite, Primary Bathroom
- Interior Features: Beamed Ceilings, Balcony, Built-in Features, High Ceilings, Recessed Lighting, Open Floorplan, Storage, Central Vacuum, Coffered Ceiling(s), Stone Counters, Wired for Sound
- Fireplace: Yes
- Fireplace(s): Primary Bedroom, Living Room
- Eating Areas: Breakfast Counter/Bar, Area
- Appliances: 6 Burner Stove, Disposal, Microwave, Refrigerator, Tankless Water Heater, Range Hood, Gas Range, Dishwasher
- Flooring: Tile, Wood
Rooms
Bathrooms
- Total Bathrooms: 4
- Full Bathrooms: 3
- Half Bathrooms: 1
Bedrooms
- Total Bedrooms: 4
Other Rooms
- Laundry: In Closet, Washer Included, Dryer Included
Additional Information
- Pool Description: None
- Spa Description: None
Exterior
- Deck/Patio: Open Patio, Stone, Patio
Parking
- Garage: Yes
- Garage Spaces: 2
- Parking: Garage, Garage (Direct Access), Shared Driveway, Garage (Two Doors)
Location
- County: Los Angeles
- Driving Directions: East of Slauson, South of Grant, North of Ripley
School Information
- School District: Redondo Unified
Community
- Community Features: Curbs, Street Lights, Sidewalks
Heating & Cooling
- Cooling Type: Central Air
- Heating Type: Central
Utilities
- Sewer: Public Sewer
- Water: Public
Structural Information
- Structure Type: Townhouse
- Roof: Tile
- Common Walls: No Common Walls
- Windows: Shutters, Double-Pane Windows, Plantation Shutters, Skylight(s)
- Doors: Sliding Doors
- Entry Location: front door
- Stories/Levels: Two
- Stories Description: Two
- Square Feet: 2,460
- Sq. Ft. Source: Assessor
- Year Built: 2017
- Year Built Source: Assessor
- Property Condition: Turnkey
Lot Features
- Property View: City Lights, Neighborhood
- Lot Size (Acres): 0.1706
- Lot Size Source: Assessor
- Zoning: RBR-2
- Lot Description: Lot 6500-9999, Landscaped, Park Nearby, Front Yard, Back Yard, Lawn, Yard
- Fencing (Description): Vinyl, Stucco Wall
Financial Considerations
- Price Per Sq. Ft.: $792.68
Disclosures and Reports
- Special Conditions: Standard
Listed by eXp Realty of California, Inc, Edward Kaminsky
Sold by Vista Sotheby’s International Realty, Gary Kooba

Get Pre-Approved Today
Schools
Schools serving 2315 Clark Ln #A
School District:Redondo Beach Unified School District
| Name | Grades | Distance |
|---|---|---|
Washington Elementary School, Redondo Beach, CA 1100 Lilienthal Lane, Redondo Beach, CA 90278 | K-5 | 0.3 mi |
Adams Middle School 2600 Ripley Avenue, Redondo Beach, CA 90278 | 6-8 | 0.3 mi |
Disclaimer:
School attendance boundaries provided by ATTOM Data Solutions and are for reference only. Contact the school directly to verify enrollment eligibility.
Price & Sales History for 2315 Clark Ln #A
Date
Details
Price
Change
Source
9/11/2026
Sold
$1,950,000
—
MLS
8/12/2026
Listed
$1,950,000
—
MLS
Disclaimer: Historical sales information is derived from public records provided by the county offices. Information is not guaranteed and should be independently verified.
2315 Clark Lane #A, Redondo Beach, CA 90278 (MLS# SB26125280) is a Townhouse property that was sold at $1,950,000 on September 11, 2026. Want to learn more about 2315 Clark Lane #A? Do you have questions about finding other Townhouse real estate for sale in Redondo Beach? You can browse all Redondo Beach real estate or contact a Coldwell Banker agent to request more information.