This is a carousel with tiles that activate property listing cards. Use the previous and next buttons to navigate.
1/1
$1,250,000
This is a carousel with tiles that activate property listing cards. Use the previous and next buttons to navigate.
1/1
Property Description
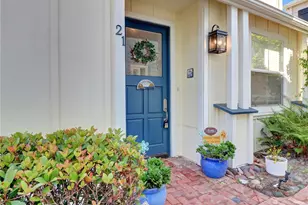
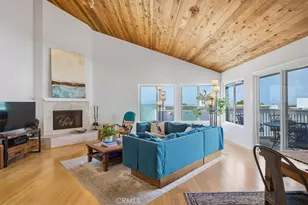
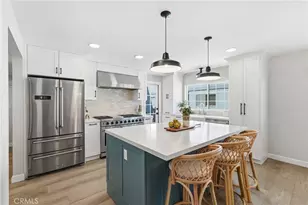
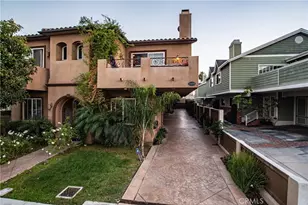
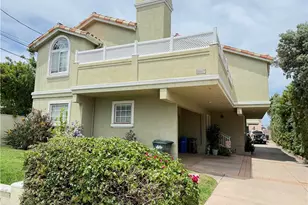
Prime North Redondo Beach townhome offering spacious, sun-filled living, two private decks, and a serene, secluded backyard retreat, just minutes from the beach, top-rated schools, and the best of South Bay living. This 3 bedroom, 2.5 bath rear end-unit is quietly tucked at the back of the lot, creating a peaceful setting within a neighborhood known for its strong pride of ownership. The main level welcomes you with soaring beamed ceilings, expansive windows, and an open-concept living space filled with natural light. Two private decks extend the living area outdoors, where gentle ocean breezes set the tone for morning coffee or relaxed evenings. The spacious kitchen flows seamlessly from the living area and features abundant cabinetry, stainless steel appliances, sleek quartz countertops, and a generous breakfast bar ideal for dining or entertaining. Also on the upper level, the stylish primary suite offers a generously sized walk-in closet and a beautifully designed ensuite bathroom with dual vanities, a jetted soaking tub, and a separate glass-enclosed shower. Downstairs, two additional bedrooms and a full bathroom provide flexibility for guests, family, or a home office, each with direct access to the private yard, perfect for relaxing or entertaining under the open sky. Additional highlights include a dedicated laundry room, direct access to a spacious garage with extra storage, and driveway parking for added convenience. Recent upgrades include a new HVAC system, roof, electrical panel, EV charger, and backyard turf, making this home truly move-in ready. Ideally located just off Artesia Blvd, enjoy walking distance to your favorite restaurants, cafes, and shops, with easy access to award-winning Redondo Beach schools, local parks, major freeways, and the beaches of Manhattan, Hermosa, and Redondo.
Full Property Details
Full Property Details for 2405 Vanderbilt Ln #C
General
- Sold For: $1,250,000
- HOA FEE: $100/month
- Status: Closed
- Type: Townhouse
- Source: MRMLS
- MLS ID: SB26070080
- Added to Site: 100 day(s) ago
Interior
- Rooms/Areas: Walk-In Closet, Primary Bedroom, Entry, Laundry, Kitchen, Living Room, Family Room, Primary Suite, Primary Bathroom
- Interior Features: Beamed Ceilings, Balcony, High Ceilings, Living Room Balcony, Ceiling Fan(s), Recessed Lighting, Open Floorplan
- Fireplace: Yes
- Fireplace(s): Living Room
- Eating Areas: Breakfast Counter/Bar, In Living Room, Area
- Appliances: Gas Cooktop, Built-In Range, Range Hood, Gas Range, Double Oven, Dishwasher
- Flooring: Tile, Carpet, Wood
Rooms
Bathrooms
- Total Bathrooms: 3
- Full Bathrooms: 2
- Half Bathrooms: 1
Bedrooms
- Total Bedrooms: 3
Other Rooms
- Laundry: Gas Dryer Hookup, Individual Room, Washer Hookup
Additional Information
- Shared Amenities: Insurance, Trash, Other, Maintenance Grounds
- Pool Description: None
Exterior
- Deck/Patio: Front Porch, Porch
Parking
- Garage: Yes
- Garage Spaces: 2
- Parking: Garage, Assigned, Paved, Garage (Single Door), Garage Faces Rear, Street
Location
- County: Los Angeles
- Driving Directions: Take I-110 S, exit Redondo Beach Blvd, then continue to Vanderbilt Ln.
School Information
- School District: Redondo Unified
Community
- Community Features: Gutters, Curbs, Biking, Hiking, Street Lights, Storm Drains, Sidewalks
Heating & Cooling
- Cooling Type: Central Air
- Heating Type: Natural Gas, Forced Air, Central
Utilities
- Sewer: Public Sewer
- Water: Public
Structural Information
- Architectural Style: Traditional
- Structure Type: Townhouse
- Construction: Frame, Stucco, Glass
- Foundation: Concrete Perimeter, Slab
- Roof: Composition
- Common Walls: End Unit, 1 Common Wall, No One Below, No One Above
- Windows: Double-Pane Windows, Drapes, Blinds
- Doors: Sliding Doors, Mirror Closet Door(s)
- Disability Access: Parking
- Entry Location: Front
- Stories/Levels: Two
- Stories Description: Two
- Square Feet: 1,746
- Sq. Ft. Source: Assessor
- Year Built: 1999
- Year Built Source: Assessor
- Property Condition: Updated/Remodeled
Lot Features
- Property View: Neighborhood
- Lot Size (Acres): 0.1721
- Lot Size Source: Assessor
- Lot Description: Landscaped, Back Yard, Lawn, Yard
- Fencing (Description): Wood
Financial Considerations
- Price Per Sq. Ft.: $715.92
- Association Fee: $100
- Assoc Fee Freq.: Monthly
Disclosures and Reports
- Special Conditions: Standard
Listed by Real Broker, Jacquelyn Hu and Real Broker, Christina Blue
Sold by Estate Properties, Bill Ruane

Get Pre-Approved Today
Schools
Schools serving 2405 Vanderbilt Ln #C
School District:Redondo Beach Unified School District
| Name | Grades | Distance |
|---|---|---|
Washington Elementary School, Redondo Beach, CA 1100 Lilienthal Lane, Redondo Beach, CA 90278 | K-5 | 0.6 mi |
Adams Middle School 2600 Ripley Avenue, Redondo Beach, CA 90278 | 6-8 | 0.5 mi |
Disclaimer:
School attendance boundaries provided by ATTOM Data Solutions and are for reference only. Contact the school directly to verify enrollment eligibility.
Price & Sales History for 2405 Vanderbilt Ln #C
Date
Details
Price
Change
Source
5/19/2026
Sold
$1,250,000
1.71%
MLS
4/09/2026
Listed
$1,229,000
—
MLS
Disclaimer: Historical sales information is derived from public records provided by the county offices. Information is not guaranteed and should be independently verified.
2405 Vanderbilt Lane #C, Redondo Beach, CA 90278 (MLS# SB26070080) is a Townhouse property that was sold at $1,250,000 on May 19, 2026. Want to learn more about 2405 Vanderbilt Lane #C? Do you have questions about finding other Townhouse real estate for sale in Redondo Beach? You can browse all Redondo Beach real estate or contact a Coldwell Banker agent to request more information.