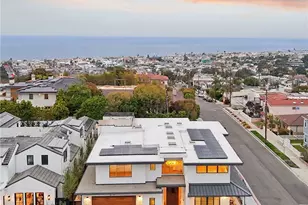
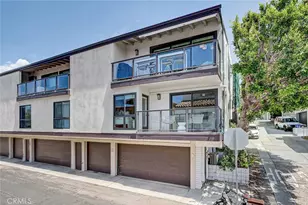
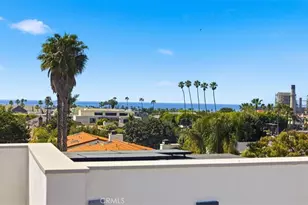
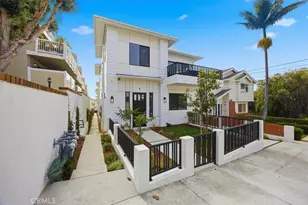
This is a carousel with tiles that activate property listing cards. Use the previous and next buttons to navigate.
1/1
$2,695,000
This is a carousel with tiles that activate property listing cards. Use the previous and next buttons to navigate.
1/1
Property Description
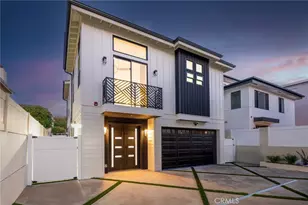
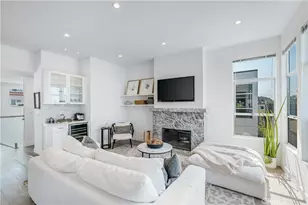
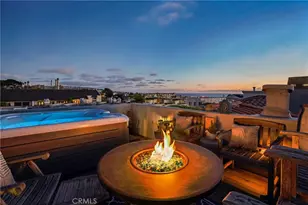
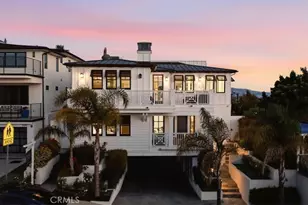
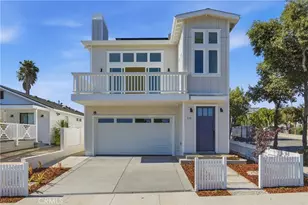
Discover a new standard of Beach Cities living in this meticulously crafted new construction detached townhome. Spanning three thoughtfully designed levels, connected by a private three-stop elevator, this residence seamlessly blends high-end design with effortless functionality. The living room is the heart of the home, open-concept living anchored by engineered white oak flooring, a contemporary fireplace, and an island masterpiece. High-end folding doors connect the living room to a large, private balcony, effectively extending your living space for indoor-outdoor entertaining. The kitchen is a masterclass in modern utility, featuring a sleek waterfall quartz island, integrated under-cabinet lighting, professional-grade Thermador appliances, and premium Kohler fixtures. A dedicated dining area sits adjacent and is highlighted by an elegant designer chandelier that complements the living space. A desirable main-level ensuite bedroom offers comfort and flexibility for guests or multi-generational living, and a conveniently located powder room completes the level. Retreat to the upper level to find the primary suite, complete with its own fireplace, a private Juliet balcony, and a spa-inspired bathroom. This level also hosts two additional bedrooms sharing a well-appointed bath, and a dedicated upstairs laundry room adding everyday convenience. Versatility defines the lower level. This space is ideal for a quiet home office, a high-end movie room, or a self-contained guest suite. It includes a private entrance, large, open space, a full bathroom, and a second laundry room. Premium finishes are showcased throughout, including engineered white oak flooring, a private three-stop elevator providing effortless access to every level, and built-in Sonos surround sound in both the living room and primary suite. Additional highlights include owned solar, abundant storage, a striking high-end metal entry door, and a finished garage with an epoxy floor.
Full Property Details
Full Property Details for 520 N Lucia #A
General
- Sold For: $2,695,000
- HOA FEE: $114/month
- Status: Closed
- Type: Townhouse
- Source: MRMLS
- MLS ID: SB26171975
- Added to Site: 53 day(s) ago
Interior
- Rooms/Areas: Main Floor Bedroom, Primary Suite
- Interior Features: Quartz Counters, Elevator, Living Room Balcony, Ceiling Fan(s)
- Fireplace: Yes
- Fireplace(s): Primary Bedroom, Living Room
- Eating Areas: Area
- Appliances: Microwave, Refrigerator, Tankless Water Heater, Gas Range, Dishwasher
- Flooring: Wood
Rooms
Bathrooms
- Total Bathrooms: 5
- Full Bathrooms: 4
- Half Bathrooms: 1
Bedrooms
- Total Bedrooms: 4
Other Rooms
- Laundry: Individual Room
Additional Information
- Shared Amenities: Insurance
- Pool Description: None
- Spa Description: None
Parking
- Garage: Yes
- Garage Spaces: 2
- Parking: Garage (Direct Access), Shared Driveway
Location
- County: Los Angeles
- Driving Directions: Lucia - between Carnelian and Diamond
School Information
- School District: Redondo Unified
Community
- Community Features: Curbs, Sidewalks
- Assoc. Name: 520 North Lucia Avenue HOA
Heating & Cooling
- Cooling Type: Central Air
- Heating Type: Central
Utilities
- Sewer: Public Sewer
- Water: Public
Structural Information
- Structure Type: Townhouse
- Common Walls: No Common Walls
- Entry Location: 2
- Stories/Levels: Three Or More
- Stories Description: Three Or More
- Square Feet: 2,982
- Year Built: 2026
- Year Built Source: Builder
Lot Features
- Property View: None
- Lot Size (Acres): 0.1326
- Lot Size Source: Assessor
- Lot Description: Front Yard
Financial Considerations
- Price Per Sq. Ft.: $903.76
- Association Fee: $114
- Assoc Fee Freq.: Monthly
Disclosures and Reports
- Special Conditions: Standard
Listed by Remax Aegis, Jeremiah Carew
Sold by DOMO Real Estate, Natalie Keelan and DOMO Real Estate, Greg Geilman

Get Pre-Approved Today
Schools
Schools serving 520 N Lucia #A
School District:Redondo Beach Unified School District
| Name | Grades | Distance |
|---|---|---|
Beryl Heights Elementary School 920 Beryl Street, Redondo Beach, CA 90277 | K-5 | 0.1 mi |
Parras (Nick G.) Middle School 200 North Lucia Avenue, Redondo Beach, CA 90277 | 6-8 | 0.5 mi |
Disclaimer:
School attendance boundaries provided by ATTOM Data Solutions and are for reference only. Contact the school directly to verify enrollment eligibility.
Price & Sales History for 520 N Lucia #A
Date
Details
Price
Change
Source
8/28/2026
Sold
$2,695,000
—
MLS
8/09/2026
Listed
$2,695,000
—
MLS
Disclaimer: Historical sales information is derived from public records provided by the county offices. Information is not guaranteed and should be independently verified.
520 N Lucia #A, Redondo Beach, CA 90277 (MLS# SB26171975) is a Townhouse property that was sold at $2,695,000 on August 28, 2026. Want to learn more about 520 N Lucia #A? Do you have questions about finding other Townhouse real estate for sale in Redondo Beach? You can browse all Redondo Beach real estate or contact a Coldwell Banker agent to request more information.