This is a carousel with tiles that activate property listing cards. Use the previous and next buttons to navigate.
1/1
$3,200,000
This is a carousel with tiles that activate property listing cards. Use the previous and next buttons to navigate.
1/1
Property Description
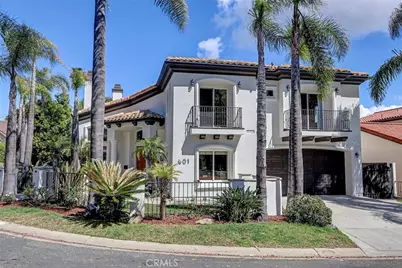
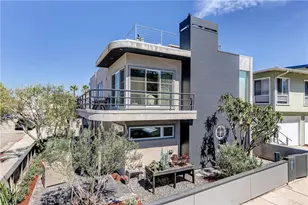
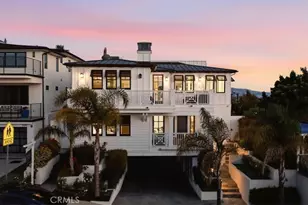
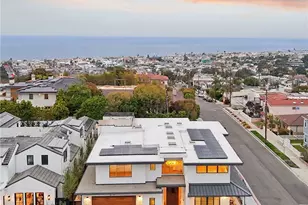
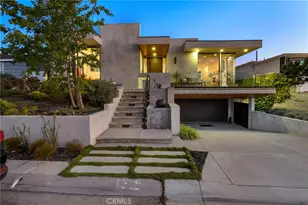
This beautiful and spacious upper Riviera home is on a prime corner lot and offers exceptional elegance, and a coveted coastal lifestyle. This one-of-a kind Mediterranean/Spanish residence was built in 1999 from the ground up and is thoughtfully designed for both everyday living and refined entertaining. A grand foyer welcomes you in and sets the tone with soaring ceilings and an abundance of natural light. The formal living room with fireplace provides a warm and inviting space, while the expansive great room-also with a fireplace-flows seamlessly into the heart of the home. A dedicated dining room offers the perfect setting for gatherings both intimate and large.
The newly remodeled kitchen is beautifully appointed with a Sub-Zero refrigerator, a generous center island with seating, and a bright breakfast area overlooking the private backyard-ideal for indoor-outdoor living. Upstairs, the huge primary suite serves as a true retreat, featuring its own fireplace, a private balcony overlooking the yard, an oversized walk-in closet, a luxurious two-person shower, and a spa-like soaking tub. Three additional upstairs bedrooms include one with an en-suite bath, while the other two share a Jack-and-Jill bathroom and each enjoy their own private balconies. A fifth bedroom on the main level is currently configured as a custom office with built-in cabinetry and desks.
Additional highlights include hardwood flooring throughout most of the home, central air conditioning, and a functional, flexible floor plan. The lush and private backyard offers both grassy and tiled areas, perfect for al fresco dining, entertaining, play, and relaxation.
Ideally located just moments from the beach, Riviera Village, the PV walking trail, Riviera Elementary, and Rocketship Park, this exceptional home combines space, style, and one of the South Bay's most sought-after neighborhoods.
Don't forget to click on the button for the 3D Matterport Tour.
Full Property Details
Full Property Details for 601 Calle de Arboles
General
- Sold For: $3,200,000
- Status: Closed
- Type: Single Family
- Source: MRMLS
- MLS ID: PV26079944
- Added to Site: 98 day(s) ago
Interior
- Rooms/Areas: Formal Entry, Jack & Jill, Primary Bedroom, Laundry, Multi-Level Bedroom, Kitchen, Great Room, Living Room, Main Floor Bedroom, Family Room, Primary Bathroom
- Interior Features: Balcony, Quartz Counters, Built-in Features, High Ceilings, Ceiling Fan(s), Pantry, Recessed Lighting, Two-Story Ceilings, Open Floorplan, Copper Plumbing (Full), Central Vacuum, Cathedral Ceiling(s)
- Fireplace: Yes
- Fireplace(s): Primary Bedroom, Primary Retreat, Living Room, Family Room
- Eating Areas: Breakfast Counter/Bar, Dining Room, See Remarks, Area, Breakfast Nook
- Appliances: Gas Cooktop, Water Heater, Refrigerator, Tankless Water Heater, Double Oven, Freezer, Dishwasher
- Flooring: See Remarks, Wood
Rooms
Bathrooms
- Total Bathrooms: 4
- Full Bathrooms: 3
- 3/4 Bathrooms: 1
Bedrooms
- Total Bedrooms: 5
Other Rooms
- Laundry: Inside, Individual Room, Washer Hookup, Washer Included
Additional Information
- Pool Description: None
Exterior
- Deck/Patio: See Remarks, Patio
Parking
- Garage: Yes
- Garage Spaces: 2
- Parking: Garage (Single Door), Garage Faces Front, Driveway
Location
- County: Los Angeles
- Driving Directions: Via Alameda to Calle De Arboles
School Information
- School District: Torrance Unified
- Elementary School: RIVIER
- Middle School: RICHAR
- High School: SOUTH
Community
- Community Features: Biking, Hiking
Heating & Cooling
- Cooling Type: Central Air
- Heating Type: Central
Utilities
- Sewer: Public Sewer
- Water: Public
Structural Information
- Architectural Style: Spanish, Mediterranean
- Structure Type: Single Family Residence
- Foundation: Slab
- Common Walls: No Common Walls
- Windows: Double-Pane Windows
- Entry Location: 1
- Stories/Levels: Two
- Stories Description: Two
- Square Feet: 3,700
- Sq. Ft. Source: Estimated
- Year Built: 1999
- Year Built Source: Assessor
- Property Condition: Updated/Remodeled
Lot Features
- Property View: Trees/Woods, Neighborhood
- Lot Size (Acres): 0.1442
- Lot Size Source: Assessor
- Irrigation System: Sprinkler System
- Lot Description: Sprinklers in Front, Corner Lot, Level with Street, Landscaped, Level, Front Yard, Lawn, Sprinklers in Rear
Financial Considerations
- Price Per Sq. Ft.: $864.86
Disclosures and Reports
- Special Conditions: Standard
Listed by Estate Properties, Igor Nastaskin
Sold by Estate Properties, Cheyne Inman

Get Pre-Approved Today
Schools
Schools serving 601 Calle de Arboles
School District:Torrance Unified School District
| Name | Grades | Distance |
|---|---|---|
Riviera Elementary School 365 Paseo De Arena, Torrance, CA 90505 | K-5 | 0.5 mi |
Edward J. Richardson Middle School 23751 Nancylee Lane, Torrance, CA 90505 | 6-8 | 0.9 mi |
South High School, Torrance, CA 4801 Pacific Coast Highway, Torrance, CA 90505 | 9-12 | 1.1 mi |
Disclaimer:
School attendance boundaries provided by ATTOM Data Solutions and are for reference only. Contact the school directly to verify enrollment eligibility.
Price & Sales History for 601 Calle de Arboles
Date
Details
Price
Change
Source
6/15/2026
Sold
$3,200,000
3.23%
MLS
4/14/2026
Listed
$3,100,000
—
MLS
Disclaimer: Historical sales information is derived from public records provided by the county offices. Information is not guaranteed and should be independently verified.
601 Calle De Arboles, Redondo Beach, CA 90277 (MLS# PV26079944) is a Single Family property that was sold at $3,200,000 on June 15, 2026. Want to learn more about 601 Calle De Arboles? Do you have questions about finding other Single Family real estate for sale in Redondo Beach? You can browse all Redondo Beach real estate or contact a Coldwell Banker agent to request more information.