This is a carousel with tiles that activate property listing cards. Use the previous and next buttons to navigate.
1/1
$1,571,000
This is a carousel with tiles that activate property listing cards. Use the previous and next buttons to navigate.
1/1
Property Description
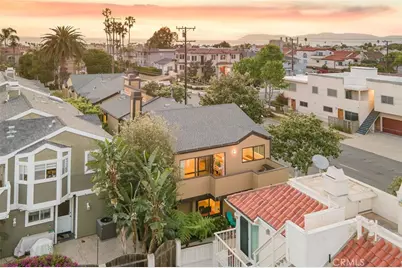
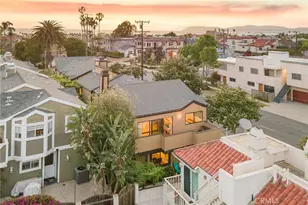
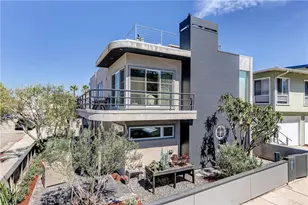
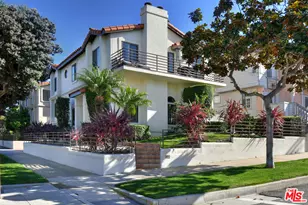
Tucked along one of the most sought-after streets in South Redondo Beach, this beautifully upgraded 3-bedroom, 2.5-bath townhome blends coastal living with refined, modern design. Offering 1,974 square feet of thoughtfully curated space, the home lives like a single-family residence with warmth, privacy, and exceptional attention to detail throughout.
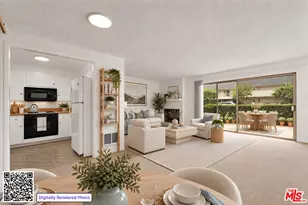
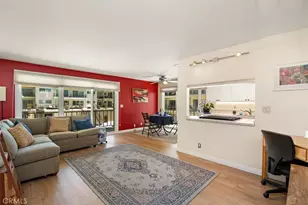
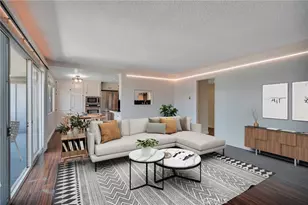
Step inside to an open-concept layout designed for both everyday living and entertaining. The chef-inspired kitchen features premium stainless steel appliances, a double oven, five-burner cooktop, custom cabinetry, and a spacious breakfast bar perfect for casual dining. The main living area is anchored by a fireplace and enhanced with integrated surround sound, creating a comfortable yet elevated atmosphere. A flexible bonus space off the living room offers the perfect setup for a home office, fitness area, or creative studio.
Upstairs, the primary suite is a true retreat, complete with a fireplace, private balcony, walk-in closet, and a spa-like bathroom featuring a soaking tub, dual vanities, and custom finishes.
Significant upgrades since 2018 provide peace of mind and long-term value, including a new roof for the building, new gutters, Milgard windows, full replacement of both decks, exterior repaint, a new water heater, and a new water main from the meter to the home.
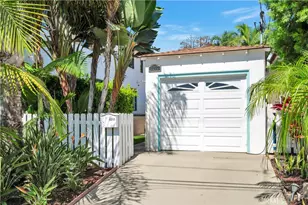
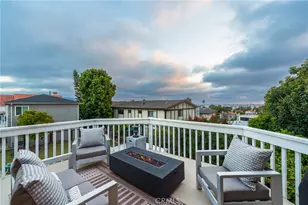
Enjoy a private outdoor yard with a tranquil fountain and raised garden beds-ideal for relaxing or entertaining. Additional highlights include an oversized garage with abundant storage, tankless water heater, and whole-house vacuum system.
Located just minutes from the beach, top-rated Redondo schools, Whole Foods, King Harbor, and PCH, this home offers the best of South Bay living with ocean breezes and unbeatable convenience.
Full Property Details
Full Property Details for 708 Garnet
General
- Sold For: $1,571,000
- Status: Closed
- Type: Townhouse
- Source: MRMLS
- MLS ID: SB26065313
- Added to Site: 124 day(s) ago
Interior
- Rooms/Areas: Walk-In Closet, Exercise Room, Primary Bedroom, Laundry, Bonus Room, Kitchen, Living Room, Main Floor Bedroom, Family Room, Primary Suite, Primary Bathroom
- Interior Features: Balcony, High Ceilings, Living Room Balcony, Pantry, Living Room Deck Attached, Recessed Lighting, Open Floorplan, Storage, Copper Plumbing (Full), Central Vacuum
- Fireplace: Yes
- Fireplace(s): Gas, Primary Bedroom, Living Room
- Eating Areas: Breakfast Counter/Bar
- Appliances: Disposal, Microwave, Refrigerator, Gas Water Heater, Tankless Water Heater, Vented Exhaust Fan
- Flooring: Tile, Bamboo, Stone, Laminate
Rooms
Bathrooms
- Total Bathrooms: 3
- Full Bathrooms: 2
- Half Bathrooms: 1
Bedrooms
- Total Bedrooms: 3
Other Rooms
- Laundry: Individual Room
Additional Information
- Shared Amenities: Hot Water, Other
- Pool Description: None
Exterior
- Deck/Patio: Lanai, Enclosed, Open Patio, Rear Porch, Wraparound
Parking
- Garage: Yes
- Garage Spaces: 2
- Parking: Garage
Location
- County: Los Angeles
- Driving Directions: Start at Whole Foods Market => Head south on PCH ? left on Garnet St ? arrive at 708 Garnet St
- Direction Faces: North
School Information
- School District: Redondo Unified
Community
- Community Features: Curbs, Storm Drains, Sidewalks, Suburban
- Assoc. Name: NA
Heating & Cooling
- Cooling Type: None
- Heating Type: Fireplace(s), Central
Utilities
- Sewer: Public Sewer
- Water: Public
Structural Information
- Architectural Style: Traditional, Contemporary
- Structure Type: Townhouse
- Roof: Composition
- Common Walls: 1 Common Wall
- Entry Location: 1
- Stories/Levels: Two
- Stories Description: Two
- Square Feet: 1,974
- Sq. Ft. Source: Assessor
- Year Built: 1989
- Year Built Source: Assessor
- Property Condition: Updated/Remodeled
Lot Features
- Property View: Peek-a-Boo
- Lot Size (Acres): 0.1437
- Lot Size Source: Assessor
- Irrigation System: Sprinkler System
- Lot Description: Sprinklers in Front, 0-1 Unit/Acre, Sprinklers Timer, Sprinkler System, Sprinklers in Rear, Yard
- Fencing (Description): Wood
Financial Considerations
- Price Per Sq. Ft.: $795.85
- Assoc Fee Freq.: Annually
Disclosures and Reports
- Special Conditions: Standard
Listed by Vista Sotheby’s International Realty, Clifford Scherb
Sold by Compass, Morvarid Sepehrnia

Get Pre-Approved Today
Schools
Schools serving 708 Garnet
School District:Redondo Beach Unified School District
| Name | Grades | Distance |
|---|---|---|
Alta Vista Elementary School, Redondo Beach, CA 815 Knob Hill Avenue, Redondo Beach, CA 90277 | K-5 | 0.8 mi |
Parras (Nick G.) Middle School 200 North Lucia Avenue, Redondo Beach, CA 90277 | 6-8 | 0.3 mi |
Disclaimer:
School attendance boundaries provided by ATTOM Data Solutions and are for reference only. Contact the school directly to verify enrollment eligibility.
Price & Sales History for 708 Garnet
Date
Details
Price
Change
Source
6/23/2026
Sold
$1,571,000
-1.81%
MLS
4/21/2026
Listed
$1,600,000
—
MLS
Disclaimer: Historical sales information is derived from public records provided by the county offices. Information is not guaranteed and should be independently verified.
708 Garnet, Redondo Beach, CA 90277 (MLS# SB26065313) is a Townhouse property that was sold at $1,571,000 on June 23, 2026. Want to learn more about 708 Garnet? Do you have questions about finding other Townhouse real estate for sale in Redondo Beach? You can browse all Redondo Beach real estate or contact a Coldwell Banker agent to request more information.