This is a carousel with tiles that activate property listing cards. Use the previous and next buttons to navigate.
1/1
$3,125,000
This is a carousel with tiles that activate property listing cards. Use the previous and next buttons to navigate.
1/1
Property Description
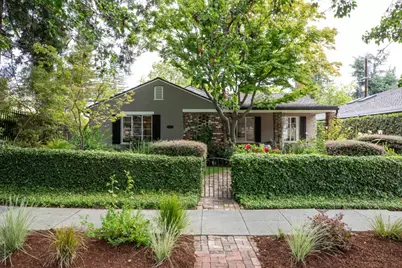
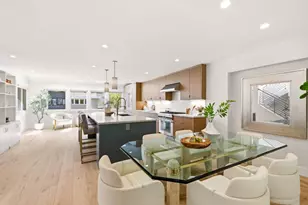
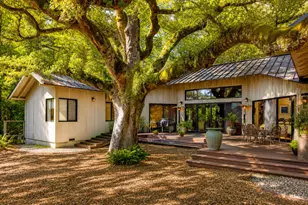
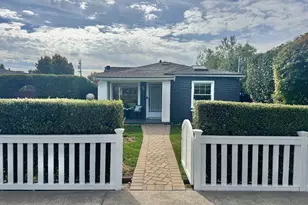
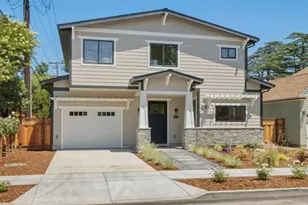
Every detail of this circa 1936 Mt. Carmel home reflects an appreciation for craftsmanship that has stood the test of time. Glass doorknobs, a charming telephone niche, hardwood floors, and a soaring wood ceiling with exposed trusses remain as enduring reminders of the homes heritage, thoughtfully complemented by beautifully remodeled spaces for todays lifestyle. At the heart of the home, the designer kitchen showcases custom-colored cabinetry, quartz counters, and premium appliances, while two beautifully remodeled baths, one en suite, continue the luxurious aesthetic. French doors open to private patios and a beautifully landscaped rear yard with abundant space for entertaining, and play. Adding exceptional flexibility is a detached studio with its own bath, ideal for guests, a home office, fitness, or creative pursuits. All of this is just blocks from downtown Redwood City, Stafford Park, and Sequoia Hospital in one of the citys most sought-after neighborhoods.
Full Property Details
Full Property Details for 117 Hudson St
General
- Sold For: $3,125,000
- Status: Closed
- Type: Single Family
- Source: RE_Infolink
- MLS ID: ML82053810
- Added to Site: 45 day(s) ago
Interior
- Rooms/Areas: Attic, Formal Entry, Laundry Room
- Fireplace(s): Living Room
- Flooring: Hardwood
Rooms
Bathrooms
- Total Bathrooms: 3
- Full Bathrooms: 3
- Bathroom Features: Full on Ground Floor, Solid Surface, Stall Shower, Stone, Updated Bath
Bedrooms
- Total Bedrooms: 3
- Bedroom Features: More than One Bedroom on Ground Floor, Primary Bedroom on Ground Floor, Primary Suite / Retreat, Walk-In Closet
Other Rooms
- Family Room: No Family Room
- Kitchen: Countertop - Quartz, Dishwasher, Garbage Disposal, Hood over Range, Microwave, Gas Oven/Range, Pantry, Wine Refrigerator
- Laundry: Inside, Washer / Dryer
- Guest Quarters: studio ADU, 240
Additional Information
- Extras: Not Applicable
Parking
- Garage Spaces: 2
- Parking Features: Detached Garage
Location
- Area: High School Acres Etc.
- County: San Mateo
- Cross Streets: Hopkins
Heating & Cooling
- Cooling Type: Central AC
- Heating Type: Central Air (Gas/Forced Air)
Utilities
- Sewer: Sewer Connected
- Water: Public
- Utility Description: Public Utilities
Structural Information
- Architectural Style: Bungalow, Tudor
- Construction: Detached
- Foundation: Concrete Perimeter
- Roof: Composition
- Square Feet: 1,620
- Year Built: 1936
Lot Features
- Minimum Lot Size: 6825
- Lot Size (Sq. Ft.): 6,825
- Zoning: R10006
Listed by Intero Real Estate Services, JJ Team:Jones/Cassel
Sold by Agnc, Mara McCain

Get Pre-Approved Today
Schools
Schools serving 117 Hudson St
School Districts:Redwood City Elementary School District, Sequoia Union High School District
| Name | Grades | Distance |
|---|---|---|
Clifford Elementary School 225 Clifford Avenue, Redwood City, CA 94062 | K-8 | 1.1 mi |
Sequoia High School 1201 Brewster Avenue, Redwood City, CA 94062 | 9-12 | 0.3 mi |
Disclaimer:
School attendance boundaries provided by ATTOM Data Solutions and are for reference only. Contact the school directly to verify enrollment eligibility.
Price & Sales History for 117 Hudson St
Date
Details
Price
Change
Source
8/11/2026
Sold
$3,125,000
12.09%
MLS
7/10/2026
Listed
$2,788,000
—
MLS
Disclaimer: Historical sales information is derived from public records provided by the county offices. Information is not guaranteed and should be independently verified.
117 Hudson St, Redwood City, CA 94062 (MLS# ML82053810) is a Single Family property that was sold at $3,125,000 on August 11, 2026. Want to learn more about 117 Hudson St? Do you have questions about finding other Single Family real estate for sale in Redwood City? You can browse all Redwood City real estate or contact a Coldwell Banker agent to request more information.