This is a carousel with tiles that activate property listing cards. Use the previous and next buttons to navigate.
1/1
$1,985,000
This is a carousel with tiles that activate property listing cards. Use the previous and next buttons to navigate.
1/1
Property Description
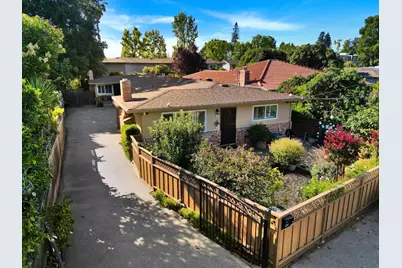
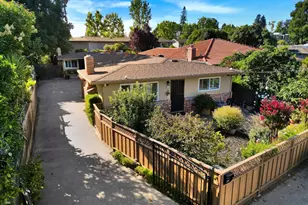
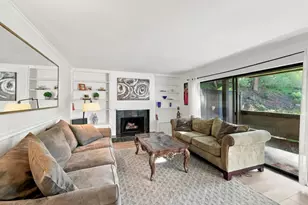
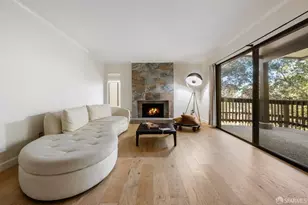
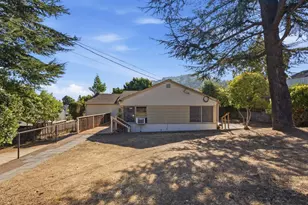
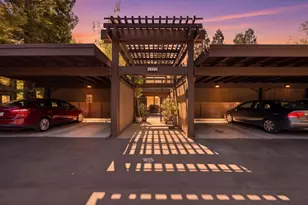
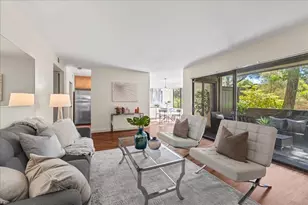
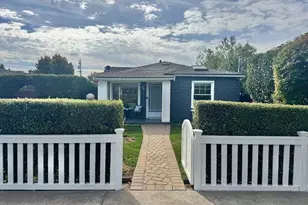
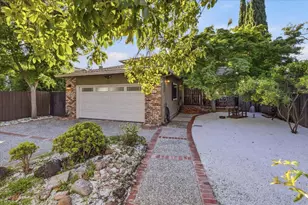
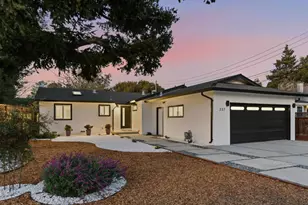
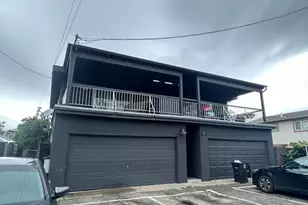
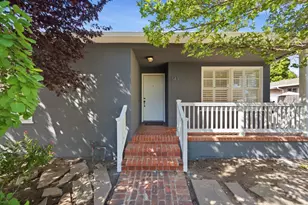
Set in one of the Peninsula's most sought-after pockets, this fully vacant duplex offers flexibility for whatever you're looking for whether that's an investment to add to your portfolio or a place to call home while generating additional income. A gated, shared driveway leads through mature landscaping and citrus trees to two units, each offering 2 bedrooms and 1 bathroom. Living rooms are anchored by tiled fireplaces, complemented by wood louvered shutters and ceiling fans. Kitchens feature granite counters, tile backsplashes, and stainless steel appliances including a dishwasher, plus eat-in dining space. Bathrooms have granite vanities and glass-enclosed tile shower stalls. Each unit has its own garage, connected only by the garages for added privacy, with washer and dryer included. Unit 124 offers a manicured front garden, a paved front patio, and a private back patio under a covered pergola for exclusive use. Unit 126 features a back patio with lawn space and an elevated deck off the living room, surrounded by lush landscaping for shaded privacy. Just steps from Atherton, in a walkable neighborhood with easy Caltrain and freeway access a smart addition to any investment portfolio or a comfortable home base with built-in income potential!
Full Property Details
Full Property Details for 124 Oakwood Dr
General
- Sold For: $1,985,000
- Status: Closed
- Type: Duplex
- Source: RE_Infolink
- MLS ID: ML82053620
- Added to Site: 46 day(s) ago
Rooms
Other Rooms
- Kitchen: Dishwasher, Icemaker, Gas Oven/Range
- Laundry: Washer / Dryer
Additional Information
- Extras: Not Applicable
- Security/Safety: None
Parking
- Garage Spaces: 2
- Parking Features: Attached Garage
Location
- Area: Horgan Ranch Etc.
- County: San Mateo
- Cross Streets: Leahy Street
Heating & Cooling
- Cooling Type: Ceiling Fan, Central AC
- Heating Type: Forced Air
Utilities
- Sewer: Public Sewer
- Water: Public
- Utility Description: Public Utilities
- Metering: Master Gas
Structural Information
- Architectural Style: Ranch
- Foundation: Combination, Concrete Perimeter and Slab
- Roof: Shingle
- Disability Access: Grab Bars
- Square Feet: 2,241
- Year Built: 1961
Unit Information
Unit 1
- Square Feet: 1120
- Bedrooms: 2
Unit 2
- Square Feet: 1121
- Bedrooms: 2
Unit 3
- Square Feet: -2
Lot Features
- Minimum Lot Size: 6493
- Lot Size (Sq. Ft.): 6,493
- Building Sites: 3
- Zoning: R20000
Listed by Century 21 Baldini Realty, Mia Baldini
Sold by Kwpen, Jie Shen

Get Pre-Approved Today
Schools
Schools serving 124 Oakwood Dr
School Districts:Sequoia Union High School District, Redwood City Elementary School District
| Name | Grades | Distance |
|---|---|---|
Henry Ford Elementary School 2498 Massachusetts Avenue, Redwood City, CA 94061 | K-5 | 1.3 mi |
John F. Kennedy Middle School, Redwood City, CA 2521 Goodwin Ave., Redwood City, CA 93239 | 6-8 | 1.4 mi |
Woodside High School 199 Churchill Avenue, Woodside, CA 94062 | 9-12 | 2 mi |
Disclaimer:
School attendance boundaries provided by ATTOM Data Solutions and are for reference only. Contact the school directly to verify enrollment eligibility.
Price & Sales History for 124 Oakwood Dr
Date
Details
Price
Change
Source
8/10/2026
Sold
$1,985,000
—
MLS
7/09/2026
Listed
$1,985,000
—
MLS
Disclaimer: Historical sales information is derived from public records provided by the county offices. Information is not guaranteed and should be independently verified.
124 Oakwood Dr, Redwood City, CA 94061 (MLS# ML82053620) is a Duplex property that was sold at $1,985,000 on August 10, 2026. Want to learn more about 124 Oakwood Dr? Do you have questions about finding other Duplex real estate for sale in Redwood City? You can browse all Redwood City real estate or contact a Coldwell Banker agent to request more information.