This is a carousel with tiles that activate property listing cards. Use the previous and next buttons to navigate.
1/1
$2,485,000
This is a carousel with tiles that activate property listing cards. Use the previous and next buttons to navigate.
1/1
Property Description
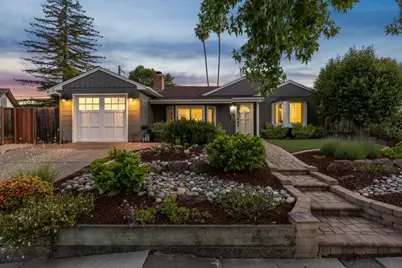
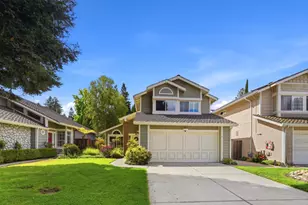
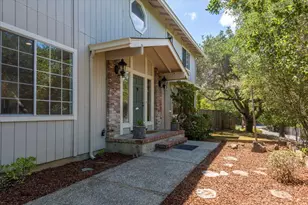
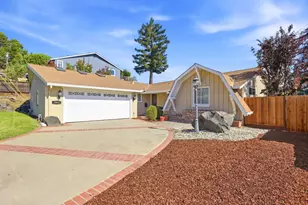
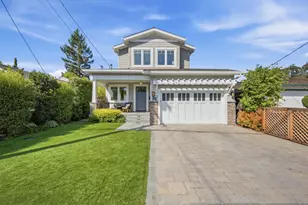
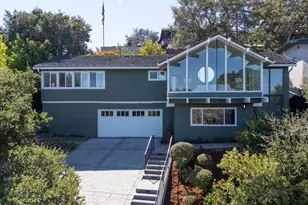
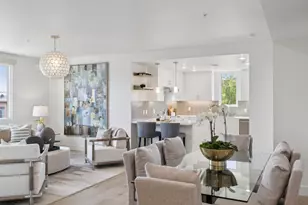
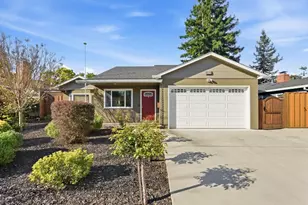
Beautifully expanded and remodeled in 2019, this thoughtfully updated Woodside Plaza home blends modern comfort with timeless charm in one of Redwood City's most desirable neighborhoods. The reimagined floor plan features 3 bedrooms, 2 full bathrooms, and an expanded living footprint designed for today's lifestyle. Filled with natural light, the home offers seamless indoor-outdoor living, with living spaces that flow effortlessly to the private backyard - perfect for entertaining, dining al fresco, gardening, or simply enjoying the California sunshine. The enchanting lot is framed by mature landscaping and established trees, creating a peaceful setting with room to relax, play, and gather. Inside, updated finishes and functional spaces provide both comfort and flexibility, while the added second bathroom and expanded square footage enhance everyday living. Ideally situated on a quiet, tree-lined street in the heart of Woodside Plaza, residents enjoy a strong sense of community, nearby parks, excellent schools, neighborhood events, and convenient access to shopping, dining, Caltrain, and major commute routes. A rare opportunity to enjoy the character of an established neighborhood with the benefits of a modernized home designed for contemporary living.
Full Property Details
Full Property Details for 1276 Connecticut Dr
General
- Sold For: $2,485,000
- Status: Closed
- Type: Single Family
- Source: RE_Infolink
- MLS ID: ML82049922
- Added to Site: 58 day(s) ago
Interior
- Fireplace(s): Living Room
Rooms
Bathrooms
- Total Bathrooms: 2
- Full Bathrooms: 2
Bedrooms
- Total Bedrooms: 3
Other Rooms
- Family Room: Other
Additional Information
- Extras: Not Applicable
Parking
- Garage Spaces: 1
- Parking Features: Attached Garage
Location
- Area: Central Park Etc.
- County: San Mateo
- Cross Streets: Carson Street
Heating & Cooling
- Cooling Type: Central AC
- Heating Type: Central Air (Forced Air)
Utilities
- Sewer: Public Sewer
- Water: Other
- Utility Description: Public Utilities
Structural Information
- Construction: Detached
- Foundation: Concrete Perimeter
- Roof: Shingle
- Square Feet: 1,495
- Year Built: 1950
Lot Features
- Minimum Lot Size: 6262
- Lot Size (Sq. Ft.): 6,262
- Zoning: R1
Listed by KW Advisors, Lailah Morris
Sold by Apr, Carly Seiff

Get Pre-Approved Today
Schools
Schools serving 1276 Connecticut Dr
School Districts:Sequoia Union High School District, Redwood City Elementary School District
| Name | Grades | Distance |
|---|---|---|
Roosevelt Elementary School, Redwood City, CA 2223 Vera Avenue, Redwood City, CA 94061 | K-8 | 0.4 mi |
Woodside High School 199 Churchill Avenue, Woodside, CA 94062 | 9-12 | 1.3 mi |
Sequoia High School 1201 Brewster Avenue, Redwood City, CA 94062 | 9-12 | 1.6 mi |
Disclaimer:
School attendance boundaries provided by ATTOM Data Solutions and are for reference only. Contact the school directly to verify enrollment eligibility.
Price & Sales History for 1276 Connecticut Dr
Date
Details
Price
Change
Source
6/18/2026
Sold
$2,485,000
19.01%
MLS
6/05/2026
Listed
$2,088,000
—
MLS
Disclaimer: Historical sales information is derived from public records provided by the county offices. Information is not guaranteed and should be independently verified.
1276 Connecticut Dr, Redwood City, CA 94061 (MLS# ML82049922) is a Single Family property that was sold at $2,485,000 on June 18, 2026. Want to learn more about 1276 Connecticut Dr? Do you have questions about finding other Single Family real estate for sale in Redwood City? You can browse all Redwood City real estate or contact a Coldwell Banker agent to request more information.