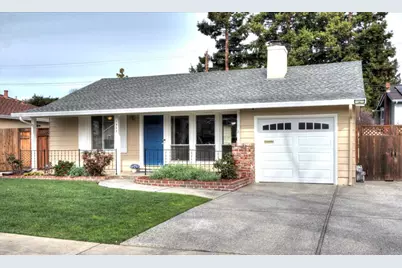
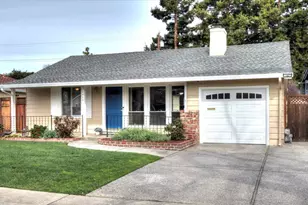
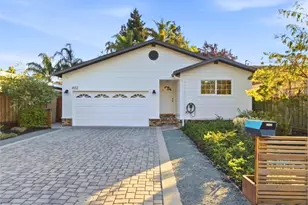
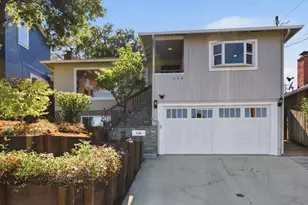
This is a carousel with tiles that activate property listing cards. Use the previous and next buttons to navigate.
1/1
$1,800,000
This is a carousel with tiles that activate property listing cards. Use the previous and next buttons to navigate.
1/1
Property Description
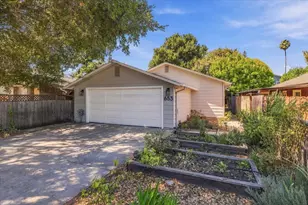
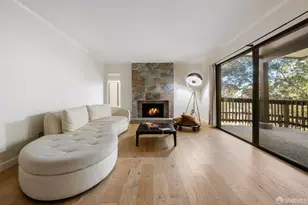
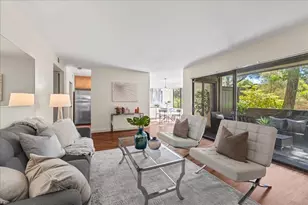
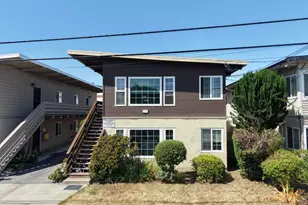
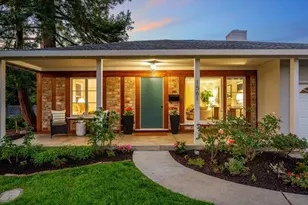
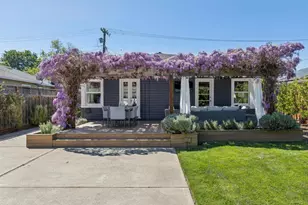
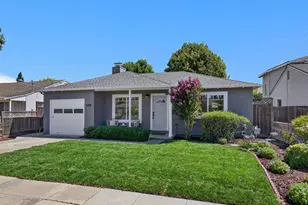
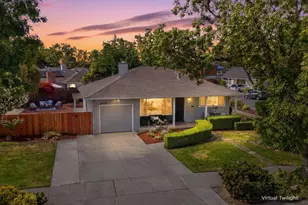
Welcome to this charming home located in a highly sought after neighborhood in Redwood City. Situated on a large, 6,500+ lot, this inviting residence offers 1,090 square feet of well configured living space, featuring three bedrooms, a formal dining room, spacious kitchen, and updated bath. Gleaming hardwood floors, warm paint colors, and bright rooms with large windows create a warm and low-maintenance environment. The light-filled kitchen is equipped with a gas range and cozy eat-in area - creating an intimate space for cooking and entertaining. Enjoy meals in the formal dining room, with French doors leading to the large back yard, with fruit trees and low maintenance landscaping, perfect for gatherings and special occasions. The updated bathroom features a stall shower, tile finishes, and a luxurious tub with jets for relaxation. The living room features floor to ceiling windows, hardwood floors, and a wood burning fireplace, adding character and warmth. Situated close to shopping, commute corridors, and the award winning shops, theaters, and restaurants of downtown Redwood City, this home offers a practical and comfortable lifestyle opportunity in a vibrant community. Don't miss the chance to make this lovely property your own.
Full Property Details
Full Property Details for 1523 Virginia Ave
General
- Sold For: $1,800,000
- Status: Closed
- Type: Single Family
- Source: RE_Infolink
- MLS ID: ML82037722
- Added to Site: 78 day(s) ago
Interior
- Fireplace(s): Living Room
- Flooring: Hardwood, Tile
Rooms
Bathrooms
- Total Bathrooms: 1
- Full Bathrooms: 1
- Bathroom Features: Full on Ground Floor, Stall Shower, Tile, Tub with Jets, Updated Bath
Bedrooms
- Total Bedrooms: 3
Other Rooms
- Family Room: No Family Room
- Kitchen: Microwave, Gas Oven/Range, Refrigerator
- Laundry: In Garage
Additional Information
- Extras: Not Applicable
Parking
- Garage Spaces: 1
- Parking Features: Attached Garage
Location
- Area: Central Park Etc.
- County: San Mateo
- Cross Streets: Hampton
Heating & Cooling
- Cooling Type: Ceiling Fan
- Heating Type: Wall Furnace
Utilities
- Sewer: Public Sewer
- Water: Public
- Utility Description: Public Utilities
Structural Information
- Construction: Detached
- Foundation: Concrete Perimeter
- Roof: Composition
- Square Feet: 1,090
- Year Built: 1952
Lot Features
- Minimum Lot Size: 6600
- Lot Size (Sq. Ft.): 6,600
- Zoning: R10006
Listed by Olea & Associates, Inc., Ann Olea-Wijkstrom
Sold by Bhhs, Christian Parmann

Get Pre-Approved Today
Schools
Schools serving 1523 Virginia Ave
School Districts:Sequoia Union High School District, Redwood City Elementary School District
| Name | Grades | Distance |
|---|---|---|
Henry Ford Elementary School 2498 Massachusetts Avenue, Redwood City, CA 94061 | K-5 | 0.3 mi |
John F. Kennedy Middle School, Redwood City, CA 2521 Goodwin Ave., Redwood City, CA 93239 | 6-8 | 0.3 mi |
Woodside High School 199 Churchill Avenue, Woodside, CA 94062 | 9-12 | 1.3 mi |
Disclaimer:
School attendance boundaries provided by ATTOM Data Solutions and are for reference only. Contact the school directly to verify enrollment eligibility.
Price & Sales History for 1523 Virginia Ave
Date
Details
Price
Change
Source
5/20/2026
Sold
$1,800,000
5.88%
MLS
3/24/2026
Price Reduced
$1,700,000
-4.23%
MLS
3/09/2026
Listed
$1,775,000
—
MLS
Disclaimer: Historical sales information is derived from public records provided by the county offices. Information is not guaranteed and should be independently verified.
1523 Virginia Ave, Redwood City, CA 94061 (MLS# ML82037722) is a Single Family property that was sold at $1,800,000 on May 20, 2026. Want to learn more about 1523 Virginia Ave? Do you have questions about finding other Single Family real estate for sale in Redwood City? You can browse all Redwood City real estate or contact a Coldwell Banker agent to request more information.