This is a carousel with tiles that activate property listing cards. Use the previous and next buttons to navigate.
1/28
$1,395,000 Sale Pending
This is a carousel with tiles that activate property listing cards. Use the previous and next buttons to navigate.
1/28
Property Description
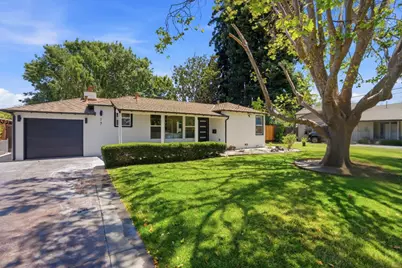
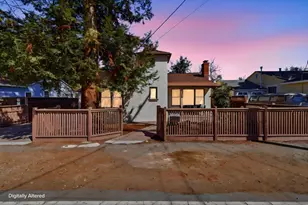
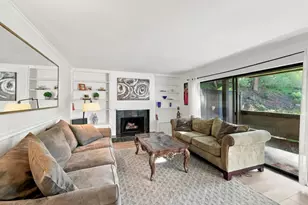
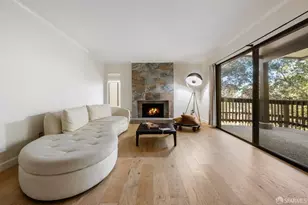
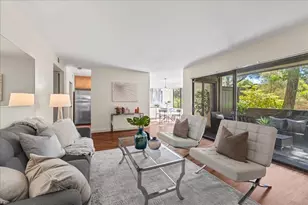
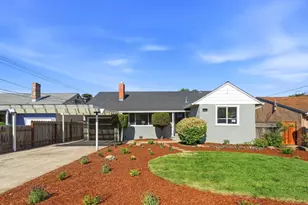
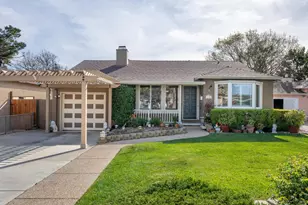
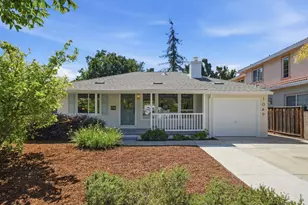
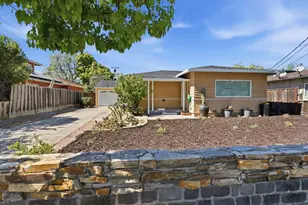
Welcome To Modern Residence, Located in The Friendly Acres Of Rewood City. The House Features Modern Living With Indoor and Outdoor Space. The Upgrades Include New Laminate Floor, Dual Pane Windows, Modern Kitchen, Stainless Steel Appliances, New Bathrooms, Eletric Fireplaces With Tile Wrap. All New Plumbing and Eletrical. New Interior and Exterior Paint. New Stucco. Step Outside To A Private Backyard Park Like Setting. Bonus Sunroom 220 Sq Ft. The House Located Near Stanford Rwc Medical Campus, Downtown, Shopping and Near 101 and 84 Freeway.
Full Property Details
Full Property Details for 17 Yarnall Pl
General
- Price: $1,395,000
- Status: Pending
- Type: Single Family
- Source: RE_Infolink
- MLS ID: ML82052975
- Updated: 7/29/2026
- Added to Site: 48 day(s) ago
Interior
- Fireplace(s): Living Room
- Flooring: Laminate, Tile
Rooms
Bathrooms
- Total Bathrooms: 2
- Full Bathrooms: 2
Bedrooms
- Total Bedrooms: 3
Other Rooms
- Family Room: No Family Room
- Guest Quarters: SUNROOM, 200
Additional Information
- Extras: Not Applicable
Parking
- Garage Spaces: 1
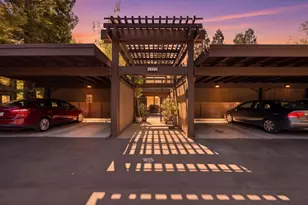
- Parking Features: Attached Garage
Location
- Area: Dumbarton Etc.
- County: San Mateo
- Cross Streets: HOOVER ST
Heating & Cooling
- Cooling Type: Central AC
- Heating Type: Central Air (Forced Air), Heat Pump
Utilities
- Sewer: Sewer Connected
- Water: Individual Water Meter
- Utility Description: Individual Electric Meters, Individual Gas Meters
Structural Information
- Construction: Detached
- Foundation: Raised
- Roof: Composition, Shingle
- Square Feet: 1,148
- Year Built: 1947
Lot Features
- Minimum Lot Size: 7883
- Lot Size (Sq. Ft.): 7,883
- Zoning: R20000
Listed by Rational Real Estate, John Chau
Get Pre-Approved Today
Schools
Schools serving 17 Yarnall Pl
School Districts:Sequoia Union High School District, Redwood City Elementary School District
| Name | Grades | Distance |
|---|---|---|
Taft Elementary School, Redwood City, CA 903 Tenth Avenue, Redwood City, CA 94063 | K-5 | 0.3 mi |
John F. Kennedy Middle School, Redwood City, CA 2521 Goodwin Ave., Redwood City, CA 93239 | 6-8 | 3 mi |
Menlo-Atherton High School 555 Midfield Rd., Atherton, CA 94025 | 9-12 | 1.7 mi |
Sequoia High School 1201 Brewster Avenue, Redwood City, CA 94062 | 9-12 | 2.6 mi |
Disclaimer:
School attendance boundaries provided by ATTOM Data Solutions and are for reference only. Contact the school directly to verify enrollment eligibility.
Price & Sales History for 17 Yarnall Pl
Date
Details
Price
Change
Source
7/08/2026
Listed
$1,395,000
32.86%
MLS
3/02/2026
Sold
$1,050,000
—
Public Record
Disclaimer: Historical sales information is derived from public records provided by the county offices. Information is not guaranteed and should be independently verified.
Tax History
Tax History for 17 Yarnall Pl
Year
Property Taxes
Change
Tax Assessment
Change
2025
$17,192
—
$1,485,689
2%
2025
$17,192
1%
$1,456,559
2%
2024
$16,973
683%
$1,428,000
1379%
2023
$2,168
4%
$96,564
2%
2022
$2,079
2%
$94,671
2%
2021
$2,038
2%
$92,815
1%
2020
$1,995
2%
$91,864
2%
2019
$1,960
5%
$90,064
2%
2018
$1,859
11%
$88,299
2%
2017
$1,678
7%
$86,569
2%
2016
$1,574
4%
$84,873
2%
2015
$1,510
3%
$83,599
2%
2014
$1,463
3%
$81,962
—
2013
$1,421
—
$81,592
—
Disclaimer: Historical tax information is derived from public records provided by the county offices. Information is not guaranteed and should be independently verified.
Estimate the Cost
Estimate the Cost for 17 Yarnall Pl
17 Yarnall Pl, Redwood City, CA 94063 (MLS# ML82052975) is a Single Family property with 3 bedrooms and 2 full bathrooms. 17 Yarnall Pl is currently listed for $1,395,000 and was received on July 08, 2026. Want to learn more about 17 Yarnall Pl? Do you have questions about finding other Single Family real estate for sale in Redwood City? You can browse all Redwood City real estate or contact a Coldwell Banker agent to request more information.