This is a carousel with tiles that activate property listing cards. Use the previous and next buttons to navigate.
1/1
$2,100,000
This is a carousel with tiles that activate property listing cards. Use the previous and next buttons to navigate.
1/1
Property Description
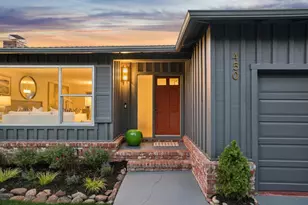
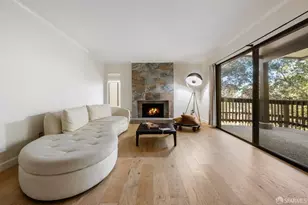
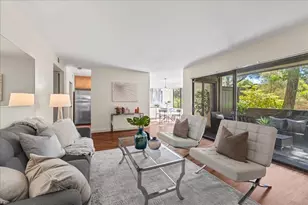
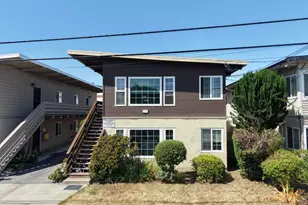
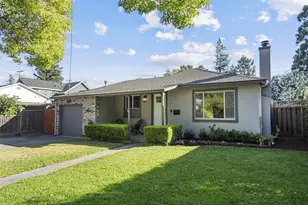
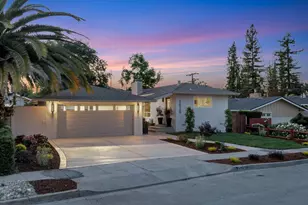
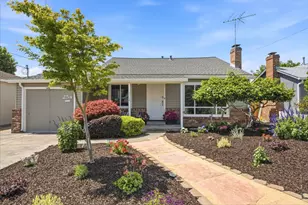
This beautiful home is located on the border of Atherton in the desirable Horgan Ranch neighborhood of Redwood City. Highlights Include: 3 large bedrooms - 2 updated baths - Spacious living room - Formal dining room - Remodeled kitchen with quartz countertops and stainless appliances - Family room with a fireplace - Primary suite with walk-in closet - Recessed lighting throughout - Private backyard with a pergola covered dining area and paver patio. Perfect for entertaining and relaxation - Large additional side yard with endless possibilities (Play area, basketball, vegetable garden, RV parking, etc.) - 2 car garage with workbench and storage - Situated on a quiet, private lane - Prime location close to Woodside Plaza, Downtown Redwood City and Menlo Park, Stanford, Hwy 280 & 101 - Don't miss this terrific property!
Full Property Details
Full Property Details for 1729 Milton St
General
- Sold For: $2,100,000
- Status: Closed
- Type: Single Family
- Source: RE_Infolink
- MLS ID: ML82040645
- Added to Site: 59 day(s) ago
Interior
- Rooms/Areas: Formal Entry
- Interior Features: Walk-In Closet
- Fireplace(s): Family Room, Wood-Burning
Rooms
Bathrooms
- Total Bathrooms: 2
- Full Bathrooms: 2
- Bathroom Features: 1 Shower over Tub, Solid Surface, Stall Shower
Bedrooms
- Total Bedrooms: 3
- Bedroom Features: Primary Bedroom on Ground Floor, Walk-In Closet
Other Rooms
- Family Room: Separate Family Room
- Kitchen: Countertop - Quartz, Dishwasher, Garbage Disposal, Microwave, Gas Oven/Range, Refrigerator
- Laundry: In Garage, Tub/Sink, Washer / Dryer
Additional Information
- Extras: Not Applicable
Parking
- Garage Spaces: 2
- Parking Features: Attached Garage, Off-Street Parking, Room for Oversized Vehicle
Location
- Area: Horgan Ranch Etc.
- County: San Mateo
- Cross Streets: Sequoia
Heating & Cooling
- Cooling Type: None
- Heating Type: Central Air (Gas/Forced Air)
Utilities
- Sewer: Sewer Connected
- Water: Public
- Utility Description: Public Utilities
Structural Information
- Architectural Style: Ranch
- Construction: Detached, Stucco, Wood
- Foundation: Concrete Perimeter
- Roof: Composition
- Square Feet: 1,770
- Year Built: 1971
Lot Features
- Property View: Neighborhood
- Minimum Lot Size: 5001
- Lot Size (Sq. Ft.): 5,001
- Grounds/Landscape: Back Yard, Fenced
- Zoning: R10006
- Lot Description: Flag-Shaped Lot, Level
- Fencing (Description): Fenced Back, Wood
Listed by Intero Real Estate Services, Craig Smith
Sold by Kine, Pri Ruan and Kinetic Real Estate, Ryan Chupo

Get Pre-Approved Today
Schools
Schools serving 1729 Milton St
School Districts:Sequoia Union High School District, Redwood City Elementary School District
| Name | Grades | Distance |
|---|---|---|
Henry Ford Elementary School 2498 Massachusetts Avenue, Redwood City, CA 94061 | K-5 | 0.6 mi |
John F. Kennedy Middle School, Redwood City, CA 2521 Goodwin Ave., Redwood City, CA 93239 | 6-8 | 0.9 mi |
Woodside High School 199 Churchill Avenue, Woodside, CA 94062 | 9-12 | 0.7 mi |
Disclaimer:
School attendance boundaries provided by ATTOM Data Solutions and are for reference only. Contact the school directly to verify enrollment eligibility.
Price & Sales History for 1729 Milton St
Date
Details
Price
Change
Source
5/12/2026
Sold
$2,100,000
5.11%
MLS
3/27/2026
Listed
$1,998,000
—
MLS
Disclaimer: Historical sales information is derived from public records provided by the county offices. Information is not guaranteed and should be independently verified.
1729 Milton St, Redwood City, CA 94061 (MLS# ML82040645) is a Single Family property that was sold at $2,100,000 on May 12, 2026. Want to learn more about 1729 Milton St? Do you have questions about finding other Single Family real estate for sale in Redwood City? You can browse all Redwood City real estate or contact a Coldwell Banker agent to request more information.