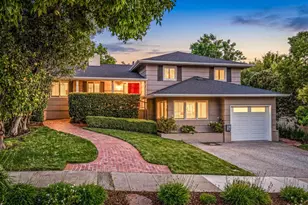
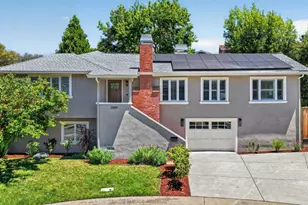
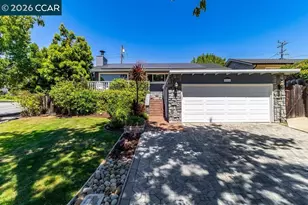
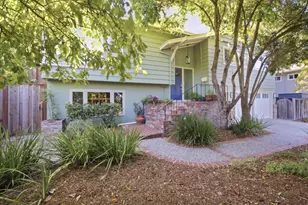
This is a carousel with tiles that activate property listing cards. Use the previous and next buttons to navigate.
1/1
$2,485,000
This is a carousel with tiles that activate property listing cards. Use the previous and next buttons to navigate.
1/1
Property Description
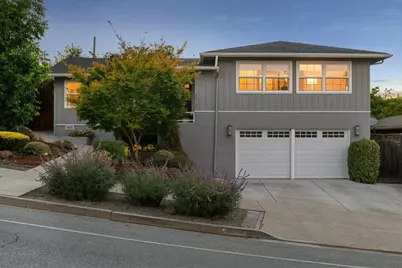
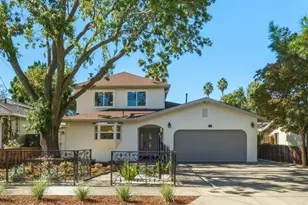
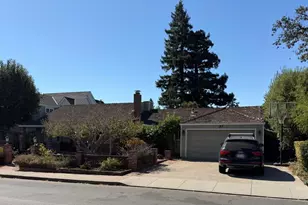
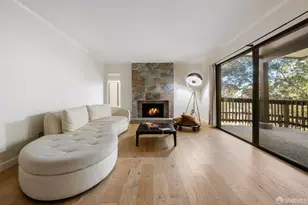
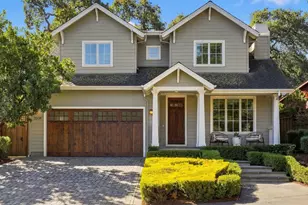
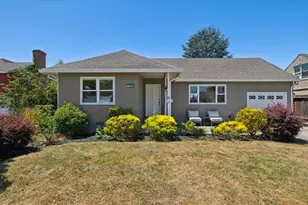
As soon as you enter this home, you will be captivated by the abundance of natural light that streams through the wall of windows in the living and dining rooms. Enjoy the view of the lush rear yard with tastefully designed landscaping and a tall privacy hedge. One of the home's unique and winning features is the amazing backyard. A whimsical vine-covered pergola with cafe lights leads to an expansive, custom-designed, weathered herringbone-brick patio bordered with decomposed granite. It is perfect for relaxing and entertaining, and overlooks the large flat lawn area just steps below. The eat-in kitchen features granite countertops, warm wooden cabinets, stainless steel appliances, and an appealing corner window. It is wonderful as is, or could be opened up to the living room to enjoy a more open concept. The spacious primary bedroom ensuite serves as a private oasis filled with natural light and overlooks the lovely backyard. Two additional bedrooms complete the upstairs and are served by an updated hall bathroom. The bonus space on the lower level is a fabulous addition to the home. It can be used as a family room, home office, and more! The bedroom and half bathroom are ideal for hosting guests. Buyer to verify schools and square footage to their satisfaction.
Full Property Details
Full Property Details for 2874 Mcgarvey Ave
General
- Sold For: $2,485,000
- Status: Closed
- Type: Single Family
- Source: RE_Infolink
- MLS ID: ML82053438
- Added to Site: 48 day(s) ago
Interior
- Fireplace(s): Gas Log, Gas Starter, Living Room
- Flooring: Carpet, Hardwood, Tile
Rooms
Bathrooms
- Total Bathrooms: 3
- Full Bathrooms: 2
- Half Bathrooms: 1
Bedrooms
- Total Bedrooms: 4
Other Rooms
- Family Room: Other
Additional Information
- Extras: Not Applicable
Parking
- Garage Spaces: 2
- Parking Features: Attached Garage
Location
- Area: Farm Hills Estates Etc.
- County: San Mateo
- Cross Streets: Alameda de las Pulgas
Heating & Cooling
- Cooling Type: Ceiling Fan
- Heating Type: Central Air (Gas/Forced Air)
Utilities
- Sewer: Public Sewer
- Water: Public
- Utility Description: Public Utilities
Structural Information
- Construction: Detached
- Foundation: Concrete Perimeter and Slab
- Roof: Composition, Shingle
- Square Feet: 1,898
- Year Built: 1953
Lot Features
- Minimum Lot Size: 6292
- Lot Size (Sq. Ft.): 6,292
- Zoning: R10006
Listed by Christie's International Real Estate Sereno, Leslie Woods
Sold by Dwell, Laura Bertolacci

Get Pre-Approved Today
Schools
Schools serving 2874 Mcgarvey Ave
School Districts:Sequoia Union High School District, Redwood City Elementary School District
| Name | Grades | Distance |
|---|---|---|
Roosevelt Elementary School, Redwood City, CA 2223 Vera Avenue, Redwood City, CA 94061 | K-8 | 0.3 mi |
Woodside High School 199 Churchill Avenue, Woodside, CA 94062 | 9-12 | 1.6 mi |
Disclaimer:
School attendance boundaries provided by ATTOM Data Solutions and are for reference only. Contact the school directly to verify enrollment eligibility.
Price & Sales History for 2874 Mcgarvey Ave
Date
Details
Price
Change
Source
8/07/2026
Sold
$2,485,000
7.11%
MLS
7/08/2026
Listed
$2,320,000
—
MLS
Disclaimer: Historical sales information is derived from public records provided by the county offices. Information is not guaranteed and should be independently verified.
2874 McGarvey Ave, Redwood City, CA 94061 (MLS# ML82053438) is a Single Family property that was sold at $2,485,000 on August 07, 2026. Want to learn more about 2874 McGarvey Ave? Do you have questions about finding other Single Family real estate for sale in Redwood City? You can browse all Redwood City real estate or contact a Coldwell Banker agent to request more information.