This is a carousel with tiles that activate property listing cards. Use the previous and next buttons to navigate.
1/1
$4,000,000
This is a carousel with tiles that activate property listing cards. Use the previous and next buttons to navigate.
1/1
Property Description
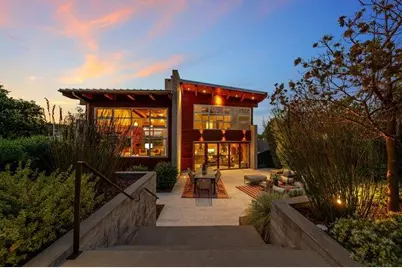
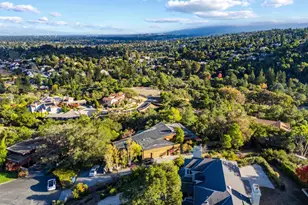
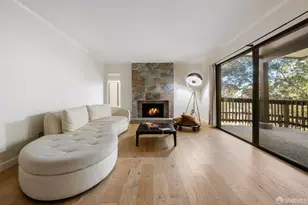
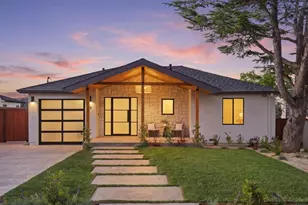
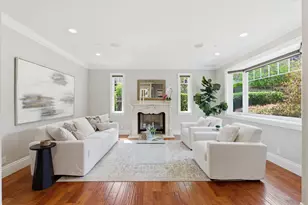
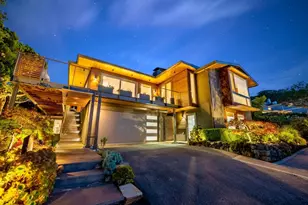
Striking contemporary architecture and San Francisco Bay views define this custom home built with sustainable features that include solar power, radiant floor heating, dual-zone climate control, and a thoughtfully designed sunroom that supports passive ventilation for year-round comfort. Distinctive materials include exposed Alaskan cedar beams, clear vertical grain cedar ceilings, Brazilian oak wall paneling, and floors of limestone and bamboo, complemented by Poggenpohl cabinetry and commercial-grade windows. Arranged over multiple levels with 4 spacious bedrooms, the home follows the natural contours of the site and has expansive glass, clerestory windows, and carefully framed outlooks to beautiful vistas all around. The level rear grounds with vast lawn, limestone terrace, and fire pit provide inviting spaces for outdoor living and entertaining. Built for design and performance, this is a truly distinctive home in a premier setting.
Full Property Details
Full Property Details for 436 Lakeview Way
General
- Sold For: $4,000,000
- Status: Closed
- Type: Single Family
- Source: RE_Infolink
- MLS ID: ML82040541
- Added to Site: 195 day(s) ago
Interior
- Interior Features: High Ceiling , Open Beam Ceiling, Vaulted Ceiling
- Fireplace(s): Gas Log, Wood-Burning
Rooms
Bathrooms
- Total Bathrooms: 3
- Full Bathrooms: 3
Bedrooms
- Total Bedrooms: 4
Other Rooms
- Family Room: Other
- Kitchen: Concrete Countertop, Other Countertop, Dishwasher, Dual Fuel, Exhaust Fan, Freezer, Garbage Disposal, Hood over Range, Icemaker, Microwave, Oven/Range, Refrigerator, Trash Compactor
- Laundry: Washer / Dryer
Additional Information
- Extras: Not Applicable
Parking
- Garage Spaces: 2
- Parking Features: Detached Garage, Electric Car Hookup, Enclosed, Off-Street Parking
Location
- Area: Cordilleras Heights Etc.
- County: San Mateo
- Cross Streets: Greendale Way
Heating & Cooling
- Cooling Type: Central AC, Multi-Zone
- Heating Type: Central Air (Gas/Forced Air), Fireplace , Heating (2 Zones or More), Radiant Floors
Utilities
- Sewer: Public Sewer
- Water: Public
- Utility Description: Public Utilities, Solar Panels - Owned
Structural Information
- Construction: Detached, Concrete , Concrete Block, Metal, Steel Frame, Wood Frame
- Foundation: Concrete Perimeter, Crawlspace
- Roof: Metal
- Square Feet: 2,726
- Year Built: 2015
Lot Features
- Property View: Bay, Bridge , Hills
- Minimum Lot Size: 10329
- Lot Size (Sq. Ft.): 10,329
- Zoning: R10006
Green Features
- Energy Efficient: Solar Power
Listed by Compass, Lori Burrows-Warren
Sold by Srca, Courtney Cohan

Get Pre-Approved Today
Schools
Schools serving 436 Lakeview Way
School Districts:Redwood City Elementary School District, Sequoia Union High School District
| Name | Grades | Distance |
|---|---|---|
Clifford Elementary School 225 Clifford Avenue, Redwood City, CA 94062 | K-8 | 0.8 mi |
Woodside High School 199 Churchill Avenue, Woodside, CA 94062 | 9-12 | 2.7 mi |
Disclaimer:
School attendance boundaries provided by ATTOM Data Solutions and are for reference only. Contact the school directly to verify enrollment eligibility.
Price & Sales History for 436 Lakeview Way
Date
Details
Price
Change
Source
10/02/2026
Sold
$4,000,000
2.83%
MLS
9/15/2026
Price Reduced
$3,890,000
-7.16%
MLS
3/27/2026
Listed
$4,190,000
—
MLS
Disclaimer: Historical sales information is derived from public records provided by the county offices. Information is not guaranteed and should be independently verified.
436 Lakeview Way, Redwood City, CA 94062 (MLS# ML82040541) is a Single Family property that was sold at $4,000,000 on October 02, 2026. Want to learn more about 436 Lakeview Way? Do you have questions about finding other Single Family real estate for sale in Redwood City? You can browse all Redwood City real estate or contact a Coldwell Banker agent to request more information.