This is a carousel with tiles that activate property listing cards. Use the previous and next buttons to navigate.
1/1
$3,225,000
This is a carousel with tiles that activate property listing cards. Use the previous and next buttons to navigate.
1/1
Property Description
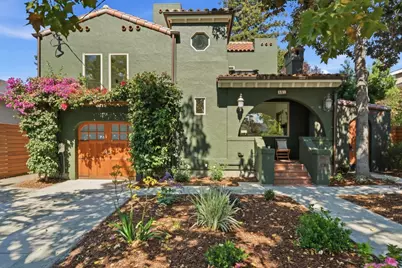
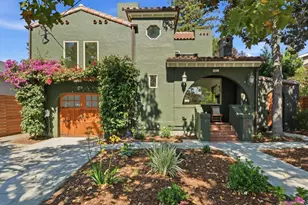
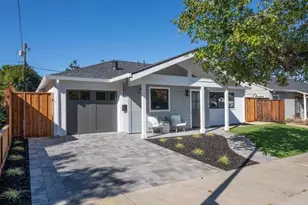
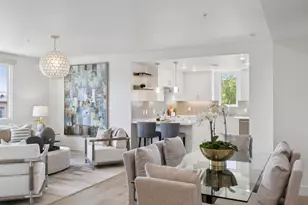
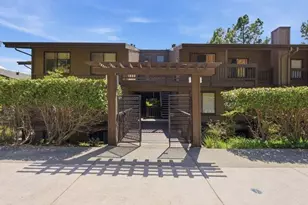
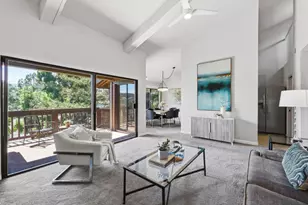
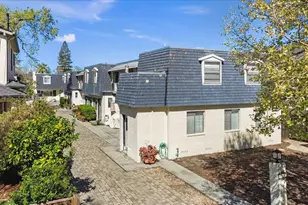
Timeless Mt Carmel charm meets thoughtful updates and exceptional indoor outdoor living at 531 Hudson Street. Rich hardwood floors, beautiful architectural details, and refined finishes give the home a distinctive sense of character, while dramatic skylights and abundant windows fill the interiors with natural light. The open kitchen with sleek finishes, built-in desk area, and large pantry flows effortlessly into the living spaces, creating an inviting setting for everyday living and entertaining. The expansive primary ensuite offers a relaxing retreat with a wonderful sense of space and privacy, while a private sauna adds an unexpected touch of luxury. Outside, the generous backyard provides plenty of room for dining, entertaining, gardening and relaxing. Ideally located in coveted Mt Carmel, just moments from vibrant Downtown Redwood City, restaurants, cafes, shopping, entertainment, Caltrain and convenient connections throughout the Peninsula.
Full Property Details
Full Property Details for 531 Hudson St
General
- Sold For: $3,225,000
- Status: Closed
- Type: Single Family
- Source: RE_Infolink
- MLS ID: ML82060768
- Added to Site: 51 day(s) ago
Interior
- Interior Features: Skylight, Vaulted Ceiling , Walk-In Closet
- Fireplace(s): Gas-Burning, Living Room
- Flooring: Tile, Wood
Rooms
Bathrooms
- Total Bathrooms: 3
- Full Bathrooms: 2
- Half Bathrooms: 1
- Bathroom Features: Half on Ground Floor, Showers over Tubs (2 or More), Skylight , Tile, Tub in Primary Bedroom, Updated Bath
Bedrooms
- Total Bedrooms: 3
- Bedroom Features: Primary Suite / Retreat, Walk-In Closet
Other Rooms
- Family Room: No Family Room
- Kitchen: Countertop - Quartz, Dishwasher, Hood over Range, Island, Microwave, Gas Oven/Range, Pantry, Refrigerator
- Laundry: Inside, Washer / Dryer
Additional Information
- Extras: Not Applicable
Parking
- Garage Spaces: 1
- Parking Features: Attached Garage, Electric Car Hookup, Off-Street Parking
Location
- Area: High School Acres Etc.
- County: San Mateo
- Cross Streets: Jefferson Ave
Heating & Cooling
- Cooling Type: Central AC
- Heating Type: Central Air (Gas/Forced Air)
Utilities
- Sewer: Public Sewer
- Water: Public
- Utility Description: Public Utilities, Solar Panels - Owned
Structural Information
- Construction: Detached
- Foundation: Concrete Perimeter and Slab
- Roof: Flat / Low Pitch, Tile
- Square Feet: 1,978
- Year Built: 1930
Lot Features
- Minimum Lot Size: 6501
- Lot Size (Sq. Ft.): 6,501
- Grounds/Landscape: Back Yard, Balcony / Patio, Deck , Fenced
- Zoning: R10006
- Fencing (Description): Fenced Back
Listed by Compass, Brett Caviness and Compass, Don Straub
Sold by Dwell, Robert R. Bredel
Get Pre-Approved Today
Schools
Schools serving 531 Hudson St
School Districts:Redwood City Elementary School District, Sequoia Union High School District
| Name | Grades | Distance |
|---|---|---|
Clifford Elementary School 225 Clifford Avenue, Redwood City, CA 94062 | K-8 | 1.5 mi |
Sequoia High School 1201 Brewster Avenue, Redwood City, CA 94062 | 9-12 | 0.4 mi |
Disclaimer:
School attendance boundaries provided by ATTOM Data Solutions and are for reference only. Contact the school directly to verify enrollment eligibility.
Price & Sales History for 531 Hudson St
Date
Details
Price
Change
Source
10/16/2026
Sold
$3,225,000
24.13%
MLS
9/10/2026
Listed
$2,598,000
—
MLS
Disclaimer: Historical sales information is derived from public records provided by the county offices. Information is not guaranteed and should be independently verified.
531 Hudson St, Redwood City, CA 94062 (MLS# ML82060768) is a Single Family property that was sold at $3,225,000 on October 16, 2026. Want to learn more about 531 Hudson St? Do you have questions about finding other Single Family real estate for sale in Redwood City? You can browse all Redwood City real estate or contact a Coldwell Banker agent to request more information.