This is a carousel with tiles that activate property listing cards. Use the previous and next buttons to navigate.
1/1
$2,075,000
This is a carousel with tiles that activate property listing cards. Use the previous and next buttons to navigate.
1/1
Property Description
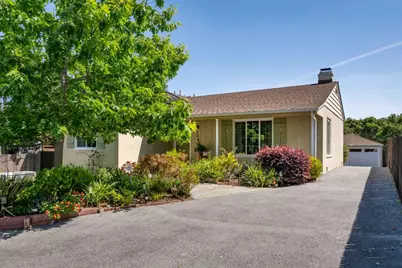
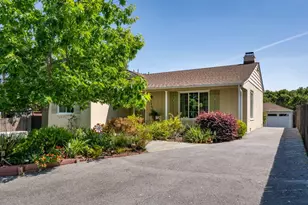
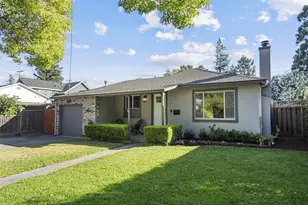
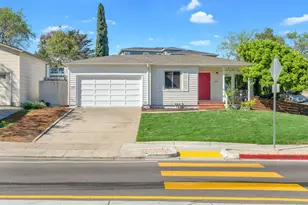
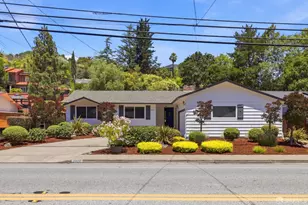
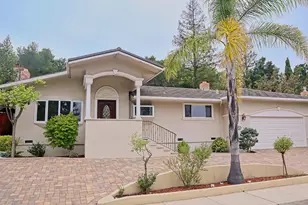
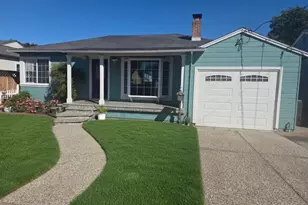
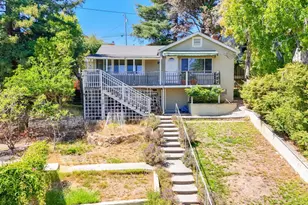
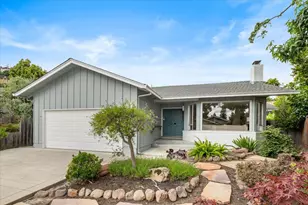
Located in desirable Emerald Hills, this sweet 1930s bungalow has just the right amount of character, with exposed beams, a corner fireplace, and Spanish-inflected details that give the home a warmth you feel the moment you step inside. Three bedrooms and two bathrooms renovated in 2014 mean it's as comfortable as it is charming. The living room is the heart of it: a vaulted ceiling with timber beams overhead and a cosy corner fireplace. The kitchen shines with travertine floors, granite countertops, and gleaming stainless appliances. The primary suite sits a few steps above the main level, offering privacy and views to the bay. Outside is where the property really opens up. An expansive brick patio sets the stage for the garden beyond, with roses, flower beds, fruit trees, and neatly kept vegetable beds filling the generous 7,575 sq ft lot and making it feel like a private retreat. Plenty of room to entertain, expand, or simply sit among the flowers. A generator and central air conditioning ensure year-round comfort, while a two-car garage offers abundant storage or parking.
Full Property Details
Full Property Details for 536 Summit Dr
General
- Sold For: $2,075,000
- Status: Closed
- Type: Single Family
- Source: RE_Infolink
- MLS ID: ML82048848
- Added to Site: 53 day(s) ago
Interior
- Fireplace(s): Living Room
Rooms
Bathrooms
- Total Bathrooms: 2
- Full Bathrooms: 2
- Bathroom Features: Full on Ground Floor, Primary - Stall Shower(s), 1 Shower over Tub
Bedrooms
- Total Bedrooms: 3
Other Rooms
- Family Room: No Family Room
- Kitchen: Granite Countertop, Dishwasher, Gas Oven/Range, Refrigerator
- Laundry: Washer / Dryer
Additional Information
- Extras: Not Applicable
Parking
- Garage Spaces: 2
- Parking Features: Detached Garage, Off-Street Parking
Location
- Area: Cordilleras Heights Etc.
- County: San Mateo
- Cross Streets: Danford Court
Heating & Cooling
- Cooling Type: Central AC
- Heating Type: Central Air (Forced Air)
Utilities
- Sewer: Public Sewer
- Water: Public
- Utility Description: Public Utilities
Structural Information
- Construction: Detached
- Foundation: Concrete Perimeter and Slab
- Roof: Composition
- Square Feet: 1,569
- Year Built: 1936
Lot Features
- Lot Size (Acres): 0.1739
- Minimum Lot Size: 7575
- Lot Size (Sq. Ft.): 7,575
- Zoning: RH0S18
Listed by Golden Gate Sotheby's International Realty, Susan Tanner
Sold by Kwsv, David Langtry

Get Pre-Approved Today
Schools
Schools serving 536 Summit Dr
School Districts:Redwood City Elementary School District, Sequoia Union High School District
| Name | Grades | Distance |
|---|---|---|
Clifford Elementary School 225 Clifford Avenue, Redwood City, CA 94062 | K-8 | 0.9 mi |
Woodside High School 199 Churchill Avenue, Woodside, CA 94062 | 9-12 | 2.4 mi |
Disclaimer:
School attendance boundaries provided by ATTOM Data Solutions and are for reference only. Contact the school directly to verify enrollment eligibility.
Price & Sales History for 536 Summit Dr
Date
Details
Price
Change
Source
7/02/2026
Sold
$2,075,000
-1.19%
MLS
5/28/2026
Listed
$2,100,000
—
MLS
Disclaimer: Historical sales information is derived from public records provided by the county offices. Information is not guaranteed and should be independently verified.
536 Summit Dr, Redwood City, CA 94062 (MLS# ML82048848) is a Single Family property that was sold at $2,075,000 on July 02, 2026. Want to learn more about 536 Summit Dr? Do you have questions about finding other Single Family real estate for sale in Redwood City? You can browse all Redwood City real estate or contact a Coldwell Banker agent to request more information.