This is a carousel with tiles that activate property listing cards. Use the previous and next buttons to navigate.
1/1
$3,100,000
This is a carousel with tiles that activate property listing cards. Use the previous and next buttons to navigate.
1/1
Property Description
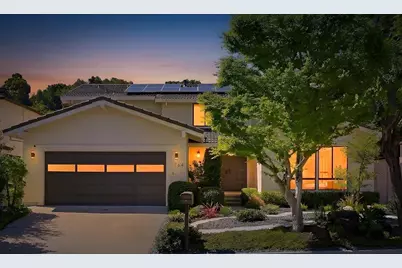
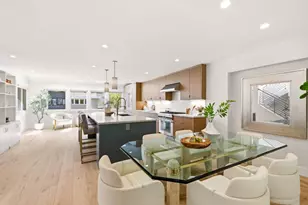
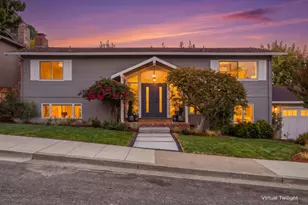
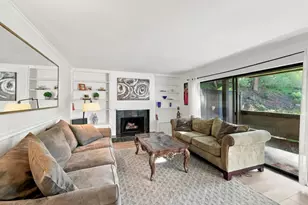
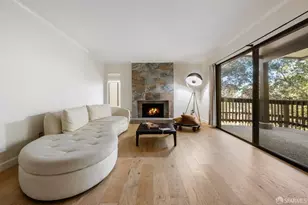
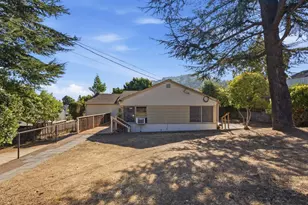
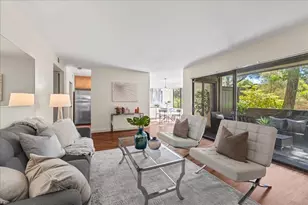
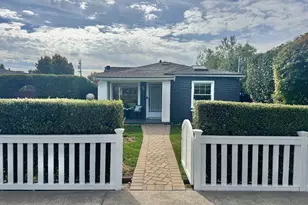
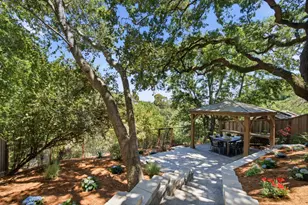
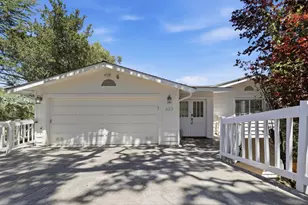
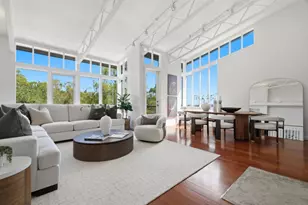
Experience turnkey luxury in this impeccably renovated, solar-powered 4-bedroom, 3-bath home on an ultra-rare flat lot on a quiet street in coveted Emerald Hills. Inside, soaring vaulted ceilings and a stunning cement fireplace anchor the flowing floor plan. Central AC ensures year-round comfort, while the chef-inspired kitchen features premium appliances and a custom dry bar for effortless entertaining. Step outside to spacious front and rear yards with Filoli-inspired landscaping and five mature fruit trees like avocado, lemon, apple, plum, and peach, creating an idyllic setting for seamless indoor-outdoor living and entertaining. Just steps away lies Garrett Park, a serene 6.9-acre sanctuary with expansive grounds and hiking trails, your private nature escape moments from home. The close-knit neighborhood thrives with block parties and community events that foster genuine connections among residents. Zoned for Roy Cloud Elementary and lottery access to North Star Academy, one of Californias top-performing schools, this home offers exceptional value for families. Situated in a prime Peninsula location near anticipated AI, robotics, and life sciences campuses, this residence blends modern design, rare outdoor space, and unmatched location.
Full Property Details
Full Property Details for 764 Bain Pl
General
- Sold For: $3,100,000
- Status: Closed
- Type: Single Family
- Source: RE_Infolink
- MLS ID: ML82040551
- Added to Site: 59 day(s) ago
Interior
- Fireplace(s): Wood-Burning
- Flooring: Laminate, Tile
Rooms
Bathrooms
- Total Bathrooms: 3
- Full Bathrooms: 3
- Bathroom Features: Showers over Tubs (2 or More)
Bedrooms
- Total Bedrooms: 4
Other Rooms
- Family Room: Separate Family Room
- Laundry: Washer / Dryer, Inside
Additional Information
- Extras: Not Applicable
Parking
- Garage Spaces: 2
- Parking Features: Attached Garage
Location
- Area: Cordilleras Heights Etc.
- County: San Mateo
- Cross Streets: Canyon
Heating & Cooling
- Cooling Type: Central AC
- Heating Type: Forced Air, Gas
Utilities
- Sewer: Sewer Connected
- Water: Public
- Utility Description: Public Utilities
Structural Information
- Architectural Style: Mediterranean, Spanish, Traditional
- Construction: Detached, Wood
- Foundation: Concrete Perimeter
- Roof: Tile
- Square Feet: 2,790
- Year Built: 1978
Lot Features
- Property View: Neighborhood
- Minimum Lot Size: 6108
- Lot Size (Sq. Ft.): 6,108
- Zoning: R10000
- Lot Description: None
Green Features
- Energy Efficient: None
Listed by Keller Williams Thrive, Marie Wang and Keller Williams Thrive, Kevin Mo
Sold by Stcf01, Neil Canlas

Get Pre-Approved Today
Schools
Schools serving 764 Bain Pl
School Districts:Redwood City Elementary School District, Sequoia Union High School District
| Name | Grades | Distance |
|---|---|---|
Roy Cloud Elementary School 3790 Red Oak Way, Redwood City, CA 94061 | K-8 | 0.7 mi |
Woodside High School 199 Churchill Avenue, Woodside, CA 94062 | 9-12 | 2.2 mi |
Disclaimer:
School attendance boundaries provided by ATTOM Data Solutions and are for reference only. Contact the school directly to verify enrollment eligibility.
Price & Sales History for 764 Bain Pl
Date
Details
Price
Change
Source
5/14/2026
Sold
$3,100,000
0.39%
MLS
4/09/2026
Price Increased
$3,088,000
7.22%
MLS
3/27/2026
Listed
$2,880,000
—
MLS
Disclaimer: Historical sales information is derived from public records provided by the county offices. Information is not guaranteed and should be independently verified.
764 Bain Pl, Redwood City, CA 94062 (MLS# ML82040551) is a Single Family property that was sold at $3,100,000 on May 14, 2026. Want to learn more about 764 Bain Pl? Do you have questions about finding other Single Family real estate for sale in Redwood City? You can browse all Redwood City real estate or contact a Coldwell Banker agent to request more information.