This is a carousel with tiles that activate property listing cards. Use the previous and next buttons to navigate.
1/1
$2,700,000
This is a carousel with tiles that activate property listing cards. Use the previous and next buttons to navigate.
1/1
Property Description
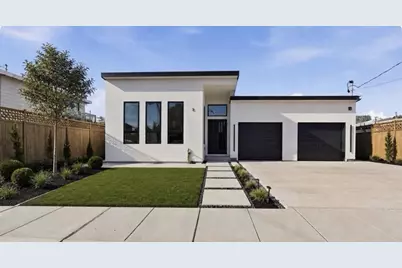
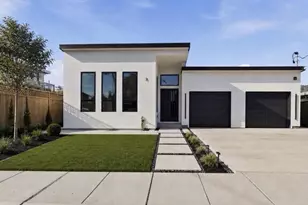
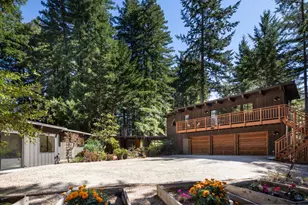
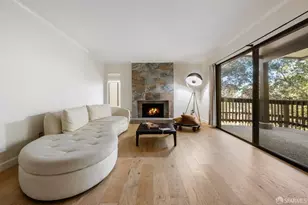
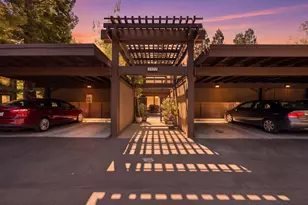
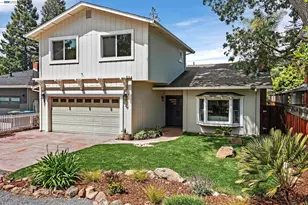
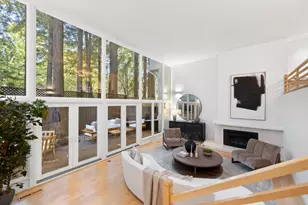
Newly completed in 2026, 8 Friendly Court presents a rare opportunity to own two architecturally designed residences on one exceptional Peninsula. The approximately 2,100 sq. ft. main residence features 4 bedrooms and 3 bathrooms, including a serene primary suite and a private junior suite, complemented by a spacious two-car garage. Rich engineered English White Oak hardwood flooring flows throughout, while the designer kitchen is anchored by striking Macabus Quartzite countertops and premium KitchenAid Professional Series appliances. Spa-inspired bathrooms showcase elegant Spanish porcelain tile, creating refined spaces for daily living. The detached approximately 750 sq. ft. ADU is finished to the same elevated standard, offering 2 bedrooms, 1 full bath, Black Pearl Quartzite surfaces, and independent PG&E service, water service, and owned solar, making it an ideal residence for extended family, guests, or income-producing opportunities. Both homes are equipped with tankless water heaters for modern comfort and efficiency. The landscape is complete with a new fence.
Full Property Details
Full Property Details for 8 Friendly Ct
General
- Sold For: $2,700,000
- Status: Closed
- Type: Single Family
- Source: RE_Infolink
- MLS ID: ML82050274
- Added to Site: 106 day(s) ago
Interior
- Rooms/Areas: Attic
- Interior Features: High Ceiling , Skylight, Wet Bar
- Flooring: Hardwood, Marble, Stone, Tile, Unfinished, Wood, Other
Rooms
Bathrooms
- Total Bathrooms: 3
- Full Bathrooms: 3
- Bathroom Features: Double Sinks, Full on Ground Floor, Marble, Primary - Stall Shower(s), Stone, Tile, Other
Bedrooms
- Total Bedrooms: 4
- Bedroom Features: Ground-Floor Bedroom, More than One Bedroom on Ground Floor, More than One Primary Bedroom, More than One Primary Bedroom on Ground Floor, Primary Bedroom on Ground Floor, Walk-In Closet
Other Rooms
- Family Room: Kitchen / Family Room Combo, Other
- Kitchen: 220 Volt Outlet, Gas Cooktop, Dishwasher, Exhaust Fan, Garbage Disposal, Island, Microwave, Built-In Oven, Pantry, Refrigerator, Wine Refrigerator, Other
- Laundry: Electricity Hookup (220V), In Garage, Inside, Outside
Additional Information
- Extras: Not Applicable
- Security/Safety: Other
Parking
- Garage Spaces: 2
- Parking Features: Assigned Spaces, Attached Garage, On Street, Other
Location
- Area: Dumbarton Etc.
- County: San Mateo
- Cross Streets: Fifteenth Avenue / Hoover Street
Heating & Cooling
- Cooling Type: Central AC, Window / Wall Unit, Other
- Heating Type: Central Air (Forced Air), Solar, Other
Utilities
- Sewer: Public Sewer, Other
- Water: Individual Water Meter, Public, Other
- Telecomm.: None
- Utility Description: Individual Electric Meters, Individual Gas Meters, Solar Panels - Owned
Structural Information
- Architectural Style: Modern / High Tech
- Construction Status: Completed, New Construction
- Construction: Detached, Stucco, Wood Frame, Other
- Foundation: Concrete Perimeter and Slab, Concrete Slab, Crawlspa
- Roof: Composition, Shingle, Other
- Disability Access: Parking
- Square Feet: 2,100
- Year Built: 2026
Lot Features
- Lot Size (Acres): 0.1398
- Minimum Lot Size: 6090
- Lot Size (Sq. Ft.): 6,090
- Grounds/Landscape: Back Yard, Fenced, Low Maintenance, Other
- Zoning: R2
- Lot Description: Regular, Other
Green Features
- Energy Efficient: Ceiling Insulation, Double-Pane Windows, Energy Star Appliances, Energy Star HVAC, Energy Star Lighting, Skylight, Storm Doors, Tankless Water Heater, Thermostat Controller, Walls Insulated, Other
Listed by DEAL Real Estate Services, Brianne Miller and DEAL Real Estate Services, Awne Elrabadi
Sold by Kwadvsf, Karen Wong-Dunlap

Get Pre-Approved Today
Schools
Schools serving 8 Friendly Ct
School Districts:Sequoia Union High School District, Redwood City Elementary School District
| Name | Grades | Distance |
|---|---|---|
Taft Elementary School, Redwood City, CA 903 Tenth Avenue, Redwood City, CA 94063 | K-5 | 0.4 mi |
John F. Kennedy Middle School, Redwood City, CA 2521 Goodwin Ave., Redwood City, CA 93239 | 6-8 | 3.1 mi |
Menlo-Atherton High School 555 Midfield Rd., Atherton, CA 94025 | 9-12 | 1.7 mi |
Sequoia High School 1201 Brewster Avenue, Redwood City, CA 94062 | 9-12 | 2.7 mi |
Disclaimer:
School attendance boundaries provided by ATTOM Data Solutions and are for reference only. Contact the school directly to verify enrollment eligibility.
Price & Sales History for 8 Friendly Ct
Date
Details
Price
Change
Source
8/28/2026
Sold
$2,700,000
13.02%
MLS
7/24/2026
Price Reduced
$2,388,888
-7.94%
MLS
6/26/2026
Listed
$2,595,000
—
MLS
Disclaimer: Historical sales information is derived from public records provided by the county offices. Information is not guaranteed and should be independently verified.
8 Friendly Ct, Redwood City, CA 94063 (MLS# ML82050274) is a Single Family property that was sold at $2,700,000 on August 28, 2026. Want to learn more about 8 Friendly Ct? Do you have questions about finding other Single Family real estate for sale in Redwood City? You can browse all Redwood City real estate or contact a Coldwell Banker agent to request more information.