This is a carousel with tiles that activate property listing cards. Use the previous and next buttons to navigate.
1/1
$1,700,000
This is a carousel with tiles that activate property listing cards. Use the previous and next buttons to navigate.
1/1
Property Description
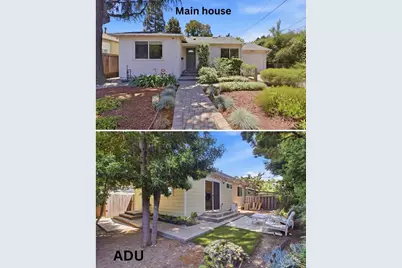
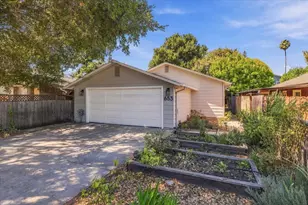
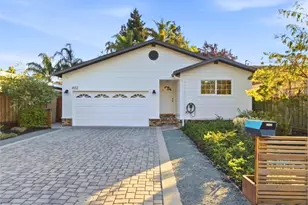
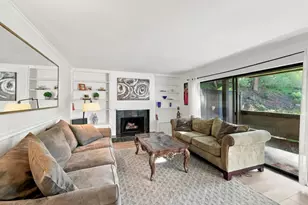
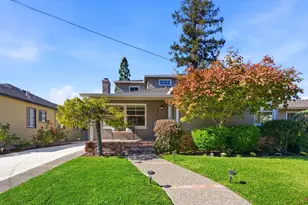
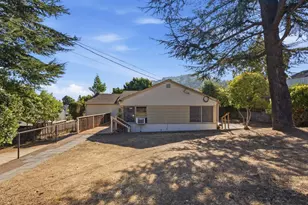
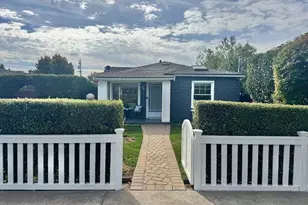
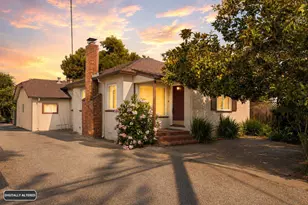
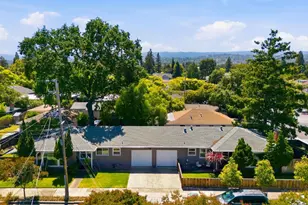
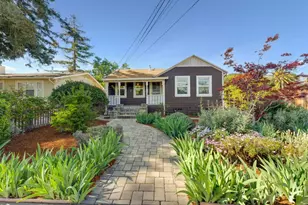
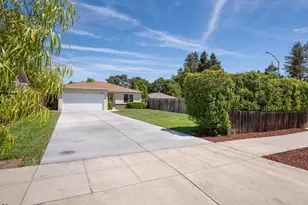
Opportunity knocks with this single-family home plus an ADU. Feels like 2 separate homes. They are both move-in ready. Live in one and offset your mortgage with the ADU The main residence offers 850 sf w/2 bedrooms and 1 bathroom. Detached permitted ADU spans 580 sf w/1 bed/1 ba has it's own private entrance and yard. The entire property sits on a sunny, beautifully manicured 6,924 sq ft lot with a hot tub . The ADU is tenant-occupied requires an appointment to view. Tenant will vacate by 6/1. Over $185,000 in upgrades have been invested by the current owner including smart features including mini-split heating and A/C systems in both units, an upgraded electrical panel and electrical re-wiring, new roof( 4/26), owned solar panels on the main home services both residences. The main home has been freshly painted inside and out. Newly remodeled bathroom, new quartz countertops, new flooring, and modern lighting throughout. The front yard has been planted with native plants requiring no regular watering. The rear yard is manicured with multiple fruit trees, flowers, planter boxes, and a spa. Automatic sprinklers and drip irrigation. This is a true move-in ready property offering so many possibilities and an incredible value. Easy access to Parks, freeways, and Downtown.
Full Property Details
Full Property Details for 950 Hudson St
General
- Sold For: $1,700,000
- Status: Closed
- Type: Single Family
- Source: RE_Infolink
- MLS ID: ML82044831
- Added to Site: 61 day(s) ago
Interior
- Flooring: Laminate, Tile
Rooms
Bathrooms
- Total Bathrooms: 2
- Full Bathrooms: 2
Bedrooms
- Total Bedrooms: 3
Other Rooms
- Family Room: No Family Room
- Kitchen: Gas Cooktop, Countertop - Quartz, Dishwasher, Microwave, Gas Oven, Refrigerator, Skylight
- Laundry: In Utility Room, Washer / Dryer
- Guest Quarters: ADU, 580
Additional Information
- Extras: Not Applicable
Parking
- Garage Spaces: 1
- Parking Features: Attached Garage, On Street
Location
- Area: Central Park Etc.
- County: San Mateo
- Cross Streets: Roosevelt
Heating & Cooling
- Cooling Type: Other
- Heating Type: Heat Pump, Heating (2 Zones or More), Individual Room Controls
Utilities
- Sewer: Public Sewer
- Water: Public
- Utility Description: Master Meter , Public Utilities
Structural Information
- Construction: Detached
- Foundation: Concrete Perimeter and Slab
- Roof: Composition
- Square Feet: 1,430
- Year Built: 1940
Lot Features
- Lot Size (Acres): 0.159
- Minimum Lot Size: 6924
- Lot Size (Sq. Ft.): 6,924
- Zoning: R20000
- Lot Description: Level
Listed by Christie's International Real Estate Sereno, Donna Chan
Sold by Sgp, Donna Chan

Get Pre-Approved Today
Schools
Schools serving 950 Hudson St
School Districts:Redwood City Elementary School District, Sequoia Union High School District
| Name | Grades | Distance |
|---|---|---|
Roosevelt Elementary School, Redwood City, CA 2223 Vera Avenue, Redwood City, CA 94061 | K-8 | 0.8 mi |
Sequoia High School 1201 Brewster Avenue, Redwood City, CA 94062 | 9-12 | 0.7 mi |
Disclaimer:
School attendance boundaries provided by ATTOM Data Solutions and are for reference only. Contact the school directly to verify enrollment eligibility.
Price & Sales History for 950 Hudson St
Date
Details
Price
Change
Source
6/03/2026
Sold
$1,700,000
0.06%
MLS
5/07/2026
Listed
$1,699,000
—
MLS
Disclaimer: Historical sales information is derived from public records provided by the county offices. Information is not guaranteed and should be independently verified.
950 Hudson St, Redwood City, CA 94061 (MLS# ML82044831) is a Single Family property that was sold at $1,700,000 on June 03, 2026. Want to learn more about 950 Hudson St? Do you have questions about finding other Single Family real estate for sale in Redwood City? You can browse all Redwood City real estate or contact a Coldwell Banker agent to request more information.