
This is a carousel with tiles that activate property listing cards. Use the previous and next buttons to navigate.
![[Address not provided], Redwood Valley, CA 95470 - Photo 1](https://m1.cbhomes.com/p/73/326061857/1a5ab3F9c52d422/pds23tp.webp)
![[Address not provided], Redwood Valley, CA 95470 - Photo 2](https://m1.cbhomes.com/p/73/326061857/c87e6aD5fc2b4f5/pds23tp.webp)
![[Address not provided], Redwood Valley, CA 95470 - Photo 3](https://m.cbhomes.com/p/73/326061857/6Ad347F515f84D9/pds23tp.webp)
![[Address not provided], Redwood Valley, CA 95470 - Photo 4](https://m1.cbhomes.com/p/73/326061857/A5228875ffec496/pds23tp.webp)
![[Address not provided], Redwood Valley, CA 95470 - Photo 5](https://m.cbhomes.com/p/73/326061857/B84184C1A50D416/pds23tp.webp)
![[Address not provided], Redwood Valley, CA 95470 - Photo 6](https://m1.cbhomes.com/p/73/326061857/ec0bA7D196Fc469/pds23tp.webp)
![[Address not provided], Redwood Valley, CA 95470 - Photo 7](https://m.cbhomes.com/p/73/326061857/b93D6015FE70434/pds23tp.webp)
![[Address not provided], Redwood Valley, CA 95470 - Photo 8](https://m1.cbhomes.com/p/73/326061857/84DfB99D15E1437/pds23tp.webp)
![[Address not provided], Redwood Valley, CA 95470 - Photo 9](https://m.cbhomes.com/p/73/326061857/303c90C8c0Be47c/pds23tp.webp)
![[Address not provided], Redwood Valley, CA 95470 - Photo 10](https://m1.cbhomes.com/p/73/326061857/8940DC5a475e46d/pds23tp.webp)
![[Address not provided], Redwood Valley, CA 95470 - Photo 11](https://m.cbhomes.com/p/73/326061857/34CD2b2FB08C446/pds23tp.webp)
![[Address not provided], Redwood Valley, CA 95470 - Photo 12](https://m1.cbhomes.com/p/73/326061857/20A7DDBF272E4ab/pds23tp.webp)
![[Address not provided], Redwood Valley, CA 95470 - Photo 13](https://m.cbhomes.com/p/73/326061857/Ed580943979647E/pds23tp.webp)
![[Address not provided], Redwood Valley, CA 95470 - Photo 14](https://m1.cbhomes.com/p/73/326061857/2Ea496BdAf33429/pds23tp.webp)
![[Address not provided], Redwood Valley, CA 95470 - Photo 15](https://m.cbhomes.com/p/73/326061857/2b857b4F56a6449/pds23tp.webp)
![[Address not provided], Redwood Valley, CA 95470 - Photo 16](https://m1.cbhomes.com/p/73/326061857/801831F2ebCf4c0/pds23tp.webp)
![[Address not provided], Redwood Valley, CA 95470 - Photo 17](https://m.cbhomes.com/p/73/326061857/3022a636fdA348B/pds23tp.webp)
![[Address not provided], Redwood Valley, CA 95470 - Photo 18](https://m1.cbhomes.com/p/73/326061857/860bE1f894E54Cb/pds23tp.webp)
![[Address not provided], Redwood Valley, CA 95470 - Photo 19](https://m.cbhomes.com/p/73/326061857/A035140661A742C/pds23tp.webp)
![[Address not provided], Redwood Valley, CA 95470 - Photo 20](https://m1.cbhomes.com/p/73/326061857/1924400b9F1B46D/pds23tp.webp)
![[Address not provided], Redwood Valley, CA 95470 - Photo 21](https://m.cbhomes.com/p/73/326061857/4f64bb2b9A53425/pds23tp.webp)
![[Address not provided], Redwood Valley, CA 95470 - Photo 22](https://m1.cbhomes.com/p/73/326061857/b4Be46e4635a407/pds23tp.webp)
![[Address not provided], Redwood Valley, CA 95470 - Photo 23](https://m.cbhomes.com/p/73/326061857/212e4838F9Bf411/pds23tp.webp)
![[Address not provided], Redwood Valley, CA 95470 - Photo 24](https://m1.cbhomes.com/p/73/326061857/6871d2bDd8e54fE/pds23tp.webp)
![[Address not provided], Redwood Valley, CA 95470 - Photo 25](https://m.cbhomes.com/p/73/326061857/6Ad2a211B6B6424/pds23tp.webp)
![[Address not provided], Redwood Valley, CA 95470 - Photo 26](https://m1.cbhomes.com/p/73/326061857/0787fd6ae0364E4/pds23tp.webp)
![[Address not provided], Redwood Valley, CA 95470 - Photo 27](https://m.cbhomes.com/p/73/326061857/2D465870320842E/pds23tp.webp)
![[Address not provided], Redwood Valley, CA 95470 - Photo 28](https://m1.cbhomes.com/p/73/326061857/1618b15D02274B8/pds23tp.webp)
![[Address not provided], Redwood Valley, CA 95470 - Photo 29](https://m.cbhomes.com/p/73/326061857/45472c61A427439/pds23tp.webp)
![[Address not provided], Redwood Valley, CA 95470 - Photo 30](https://m1.cbhomes.com/p/73/326061857/78989585909a44E/pds23tp.webp)
![[Address not provided], Redwood Valley, CA 95470 - Photo 31](https://m.cbhomes.com/p/73/326061857/2Ec3Ff2797b54d3/pds23tp.webp)
![[Address not provided], Redwood Valley, CA 95470 - Photo 32](https://m1.cbhomes.com/p/73/326061857/FddA01cE2Ce04fb/pds23tp.webp)
![[Address not provided], Redwood Valley, CA 95470 - Photo 33](https://m.cbhomes.com/p/73/326061857/04292E9aFb964eA/pds23tp.webp)
![[Address not provided], Redwood Valley, CA 95470 - Photo 34](https://m1.cbhomes.com/p/73/326061857/828747946F4F49f/pds23tp.webp)
![[Address not provided], Redwood Valley, CA 95470 - Photo 35](https://m.cbhomes.com/p/73/326061857/85668bC25e4d444/pds23tp.webp)
![[Address not provided], Redwood Valley, CA 95470 - Photo 36](https://m1.cbhomes.com/p/73/326061857/e37E398bCF0b434/pds23tp.webp)
![[Address not provided], Redwood Valley, CA 95470 - Photo 37](https://m.cbhomes.com/p/73/326061857/00b0D7dFB856490/pds23tp.webp)
![[Address not provided], Redwood Valley, CA 95470 - Photo 38](https://m1.cbhomes.com/p/73/326061857/8f739dD3bf0C4CE/pds23tp.webp)
$525,000
This is a carousel with tiles that activate property listing cards. Use the previous and next buttons to navigate.
![[Address not provided], Redwood Valley, CA 95470 - Photo 1](https://m.cbhomes.com/p/73/326061857/1a5ab3F9c52d422/pds23tp.webp)


Full Property Details for MLS# 326061857
Sign in to view more details. Local MLS Rules require you to be signed in. Not a member yet? Sign up now.
General
- Price: $525,000
- Status: Active
- Type: Single Family
- Source: BAREIS
- MLS ID: 326061857
- Updated: 9/8/2026
- Added to Site: 56 day(s) ago
Interior
- Number of Rooms: 4
- Rooms/Areas: Attic, Kitchen, Living Room, Primary Bedroom
- Interior Features: Cathedral Ceiling
- Fireplace: Yes
- Number of Fireplaces: 1
- Fireplace(s): Family Room, Freestanding, Wood-Burning
- Appliances: Free Standing Gas Range, Hood Over Range, Tankless Water Heater
- Flooring: Tile, Wood
Rooms
Bathrooms
- Total Bathrooms: 2
- Full Bathrooms: 2
- Bathroom Features: Tile, Tub w/Shower Over
Bedrooms
- Total Bedrooms: 3
- Primary Bedroom: Closet, Ground Floor, Outside Access
Other Rooms
- Living Room: Cathedral/Vaulted, View
- Family Room: Cathedral/Vaulted, View
- Kitchen: Butcher Block Counters
- Dining Room: Dining/Living Combo
- Laundry: Hookups Only
Additional Information
- Security/Safety: Carbon Mon Detector, Smoke Detector, Other
Exterior
- Exterior Features: Balcony
Parking
- Garage: Yes
- Garage Spaces: 2
- Garage Description: 24'+ Deep Garage, Attached, Tandem Garage, Workshop in Garage
Location
- Cross Streets: Cave Creek
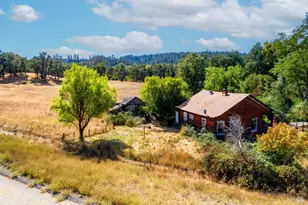
- Driving Directions: Most any car will make it okay in good weather. Take Tomki Road from East/West Rd until it turns left towards Willits (about 6 miles), stay straight and it then becomes Cave Creek. Continue 1.5 miles until Cave Creek becomes Scenic Drive there are no road signs. Stay on Scenic 0.9 miles, turn hard right onto the driveway (arrow marker coming soon), follow driveway past the first house, stay straight or right through an open gate. This is the entrance to the property, note the view as seen here.
- Direction Faces: South
Heating & Cooling
- Cooling Type: Ceiling Fan(s), Heat Pump
- Heating Type: Heat Pump, Wood Stove
Utilities
- Sewer: Septic System
- Water: Private, Storage Tank, See Remarks
- Utility Description: Off Grid, Propane Tank Owned, Solar
Structural Information
- Architectural Style: Mediterranean, Rustic
- Builder: Owner
- Construction: Stucco
- Foundation: Concrete Perimeter
- Roof: Shingle
- Windows: Dual Pane Full
- Stories/Levels: 1
- Square Feet: 2,450
- Sq. Ft. Source: Not Verified
Lot Features
- Property View: Mountains, Panoramic, Valley, Woods
- Mountain views: Yes
- Lot Size (Acres): 20.29
- Lot Size (Sq. Ft.): 883,832
- Lot Description: Dead End, Garden, Low Maintenance, Private, Secluded
- Fencing (Description): Fenced
Disclosures and Reports
- Special Conditions: None, Other
Listing provided by W Real Estate, Jenna R Shepherd
Listing agent
Jenna R Shepherd
W Real Estate

 NMLS#: 1598647
Schools serving MLS# 326061857
| Name | Grades | Distance |
|---|---|---|
Eagle Peak Middle School 8601 West Road, Redwood Valley, CA 95470 | 6-8 | 7.3 mi |
Calpella Elementary School 151 Moore Street, Ukiah, CA 95482 | PK-4 | 9.5 mi |
Ukiah High School 1000 Low Gap Road, Ukiah, CA 95482 | 9-12 | 14.4 mi |
Estimate the Cost for MLS# 326061857
This is a carousel with tiles that activate property listing cards. Use the previous and next buttons to navigate.

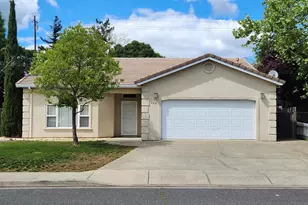
- Single Family
- Active
- 3Beds
- 2Total Baths
- 1,500Sq. Ft.

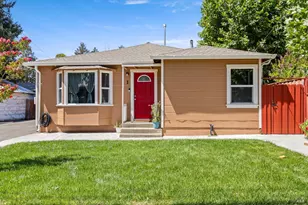
- Single Family
- Active
- 3Beds
- 2Total Baths
- 1,813Sq. Ft.
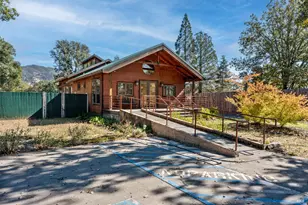
- Single Family
- Active
- 3Beds
- 1Total Bath
- 1,328Sq. Ft.
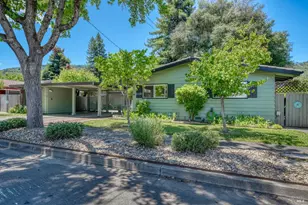
- Single Family
- Active
- 1Bed
- 1Total Bath
- 1,400Sq. Ft.

This is a carousel with tiles that activate property listing cards. Use the previous and next buttons to navigate.
- Single Family
- Active
- Updated 3 days ago
- 4Beds
- 2Total Baths
- 2,300Sq. Ft.
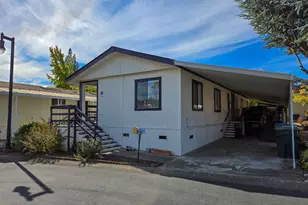
- Manufactured Home
- Active
- Updated 2 hours ago
- 2Beds
- 2Total Baths
- 1,120Sq. Ft.
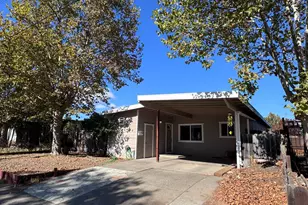
- Single Family
- Active
- Updated 1 hour ago
- 4Beds
- 2Total Baths
- 1,298Sq. Ft.
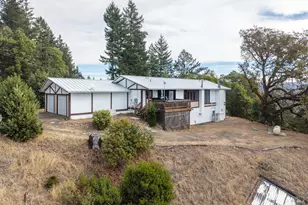
- Single Family
- Active
- Updated 3 days ago
- 3Beds
- 3Total Baths
- 2,698Sq. Ft.
This is a carousel with tiles that activate property listing cards. Use the previous and next buttons to navigate.
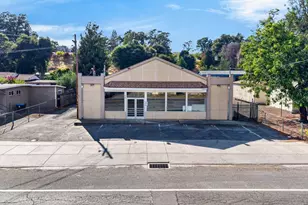
- Commercial Lease
- Active
- Updated 3 days ago
- 2,500Sq. Ft.
- 0.0817Acres
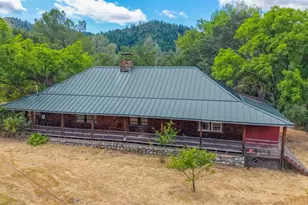
- Single Family
- Active
- Updated 2 days ago
- 2Beds
- 2Total Baths
- 1,560Sq. Ft.

- Single Family
- Active
- Updated 4 days ago
- 3Beds
- 2Total Baths
- 2,009Sq. Ft.
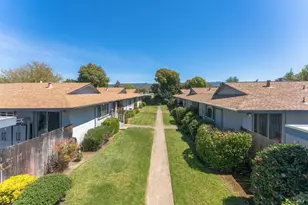
- Multi-Family
- Active
- Updated 2 days ago
This is a carousel with tiles that activate property listing cards. Use the previous and next buttons to navigate.

- Single Family
- Closed
- 3Beds
- 3Total Baths
- 1,792Sq. Ft.
Sold provided by Coldwell Banker Mendo Realty, Alicia Kepple
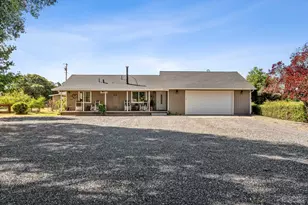
- Single Family
- Closed
- 2Beds
- 1Total Bath
- 1,100Sq. Ft.
Sold provided by Coldwell Banker Mendo Realty, Whitney A Seckora
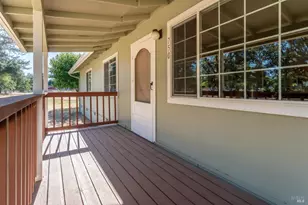
- Single Family
- Closed
- 3Beds
- 2Total Baths
- 1,440Sq. Ft.
Sold provided by W Real Estate, Nikki Southard
- Single Family
- Closed
- 2Beds
- 1Total Bath
- 1,000Sq. Ft.
MLS# 326061857, Redwood Valley, CA 95470 (MLS# 326061857) is a Single Family property with 3 bedrooms and 2 full bathrooms. MLS# 326061857 is currently listed for $525,000 and was received on August 31, 2026. Want to learn more about MLS# 326061857? Do you have questions about finding other Single Family real estate for sale in Redwood Valley? You can browse all Redwood Valley real estate or contact a Coldwell Banker agent to request more information.