This is a carousel with tiles that activate property listing cards. Use the previous and next buttons to navigate.
1/1
$2,010,000
This is a carousel with tiles that activate property listing cards. Use the previous and next buttons to navigate.
1/1
Property Description
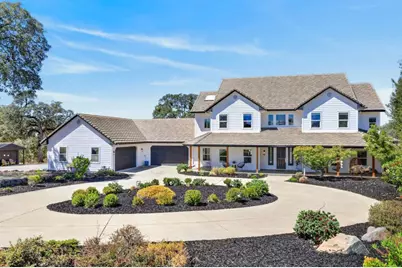
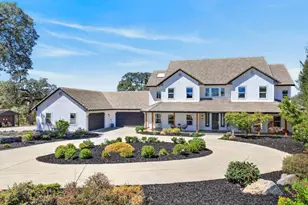
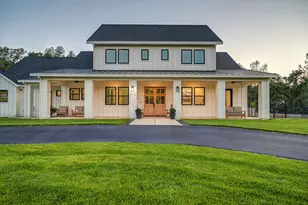
Set on 6.2 pastoral acres at the end of a Green Springs Ranch cul-de-sac, this East-facing custom contemporary farmhouse pairs an expansive covered porch with sweeping views of Folsom Lake, sunsets and distant skylines. The 4,682-square-foot home embraces its setting with natural light, striking vistas and seamless flow from elegant interiors to resort-inspired outdoor living. 4 bedrooms, 2 offices + 4 baths include a ground-floor ensuite. Refined details include wide-plank engineered wood floors, updated lighting, fresh interior + exterior paint and new wood columns on the porch, while refreshed landscaping and newer irrigation enhance the grounds. The chef's kitchen with butler's pantry centers on a generous island with acreage views and an appliance suite anchored by a Thermador 5-burner gas range. Beyond the kitchen, swim laps in the 75-ft pool, unwind in the raised spa with lake views or entertain beneath the upgraded pergola at sunset. Owned solar, Generac backup + 50-amp service, a 16.7 GPM well and garages for 6 vehicles add convenience. Green Springs Ranch blends foothill beauty, acreage and privacy with rolling terrain and mature oaks, minutes from El Dorado Hills, Folsom + Hwy 50. Country living with space to breathe and freedom to define luxury for your family. https://shotarchives.shootproof.com/gallery/09a77031-3434-4e32-917d-2342b62da74a
Full Property Details
Full Property Details for 2351 E Green Springs Ct
General
- Sold For: $2,010,000
- HOA FEE: $52/month
- Status: Closed
- Type: Single Family
- Source: METROLIST_Cali
- MLS ID: 226095685
- Added to Site: 46 day(s) ago
Interior
- Rooms/Areas: Primary Bedroom, Office, Dining Room, Family Room, Kitchen, Laundry, Living Room
- Fireplace: Yes
- Number of Fireplaces: 1
- Fireplace(s): Family Room
- Appliances: Built-In Electric Oven, Built-In Gas Range, Dishwasher, Disposal
- Flooring: Carpet, Tile, Wood
Rooms
Bathrooms
- Total Bathrooms: 4
- Full Bathrooms: 4
- Bathroom Features: Shower Stall(s), Double Sinks, Skylight/Solar Tube, Soaking Tub, Walk-In Closet
- Primary Bathroom: Shower Stall(s), Double Sinks, Skylight/Solar Tube, Soaking Tub, Walk-In Closet
Bedrooms
- Total Bedrooms: 4
- Primary Bedroom: Balcony
Other Rooms
- Kitchen: Pantry Closet, Granite Counter, Island
- Dining Room: Formal Room, Dining Bar, Space in Kitchen
- Laundry: Cabinets, Sink, Inside Room
Additional Information
- Shared Amenities: See Remarks
- Pool: Yes
- Pool Description: Built-In, Pool/Spa Combo, Solar Heat, Lap
- Equipment: Central Vacuum
Exterior
- Exterior Features: Balcony
Parking
- Garage: Yes
- Garage Spaces: 6
- Parking: 24'+ Deep Garage, Attached, Detached, RV Storage, Drive Thru Garage
Location
- County: El Dorado
- Subdivision: Green Springs
- Cross Streets: Green Valley Rd
- Driving Directions: Green Valley Rd, south on Deer Valley, right on Marden Dr, left on Clarksville Rd, right on Ethel Dr, right on E Green Springs Rd, left on E Green Springs Ct.
- Direction Faces: East
School Information
- School District: El Dorado
Community
- Association: Yes
- Home Owners Assn.: 1
- Assoc. Fees Include: 0
- Pets Allowed: Yes
Heating & Cooling
- Cooling Type: Ceiling Fan(s), Central, Whole House Fan, MultiUnits
- Heating Type: Propane, Central, Fireplace(s)
- Heating Fuel: Propane, Central, Fireplace(s)
Utilities
- Sewer: Septic Connected
- Water: Well
- Utility Description: Electric, Solar, Propane Tank Leased
Structural Information
- Architectural Style: Two Story Contemporary
- Construction: Frame
- Basement: Yes
- Foundation: Slab
- Roof: Tile
- Windows: Dual Pane Full, Skylight(s)
- Stories/Levels: 2
- Square Feet: 4,682
- Sq. Ft. Source: Assessor Auto-Fill
- Year Built: 1999
Additional Structures
- Other Structures: Second Garage, Shed(s), Outbuilding
Lot Features
- Property View: Lake
- Lot Size (Acres): 6.2
- Lot Size (Sq. Ft.): 270,072
- Irrigation System: None
- Zoning: RE-5
- Lot Description: Auto Sprinkler F&R, Cul-De-Sac, Dead End, Gated Community, Shape Regular
- Fencing (Description): Partial
Horse Property
- Horse Property: Yes
- Horse Facility Desc.: None
Financial Considerations
- Association Fee: $52
- Assoc Fee Freq.: Monthly
Disclosures and Reports
- Special Conditions: None
- APN: 126-231-004-000
Listed by eXp Realty of California, Inc.
Sold by Keller Williams Realty

Get Pre-Approved Today
Schools
Schools serving 2351 E Green Springs Ct
School Districts:Rescue Union Elementary School District, El Dorado Union High School District
| Name | Grades | Distance |
|---|---|---|
Green Valley Elementary School, Rescue, CA 2380 Bass Lake Road, Rescue, CA 95672 | K-5 | 2.1 mi |
Pleasant Grove Middle School 2540 Green Valley Road, Rescue, CA 95672 | 6-8 | 1.5 mi |
Oak Ridge High School 1120 Harvard Way, El Dorado Hills, CA 95762 | 9-12 | 1.7 mi |
Disclaimer:
School attendance boundaries provided by ATTOM Data Solutions and are for reference only. Contact the school directly to verify enrollment eligibility.
Price & Sales History for 2351 E Green Springs Ct
Date
Details
Price
Change
Source
10/02/2026
Sold
$2,010,000
1.26%
MLS
8/27/2026
Listed
$1,985,000
—
MLS
Disclaimer: Historical sales information is derived from public records provided by the county offices. Information is not guaranteed and should be independently verified.
2351 E Green Springs Court, Rescue, CA 95672 (MLS# 226095685) is a Single Family property that was sold at $2,010,000 on October 02, 2026. Want to learn more about 2351 E Green Springs Court? Do you have questions about finding other Single Family real estate for sale in Rescue? You can browse all Rescue real estate or contact a Coldwell Banker agent to request more information.