This is a carousel with tiles that activate property listing cards. Use the previous and next buttons to navigate.
1/56
$1,150,000
This is a carousel with tiles that activate property listing cards. Use the previous and next buttons to navigate.
1/56
Property Description
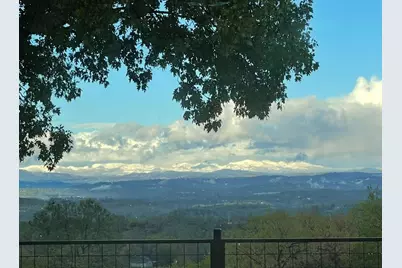
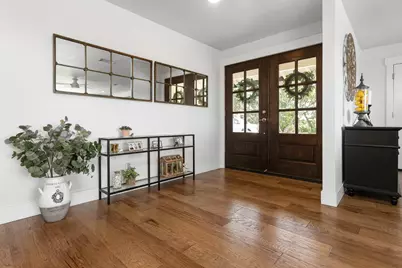
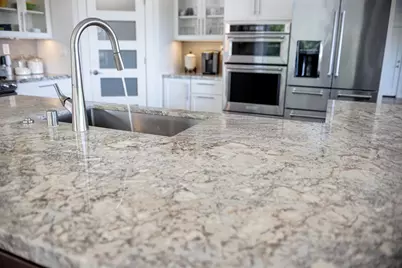
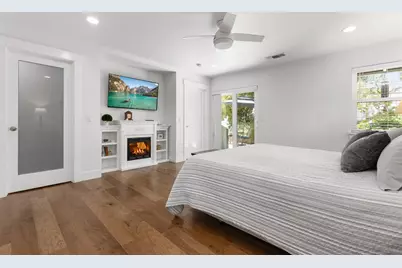
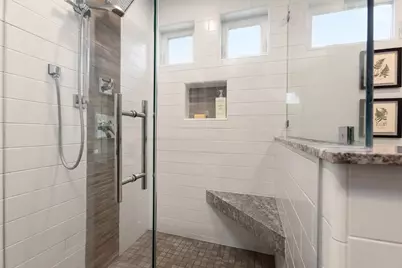
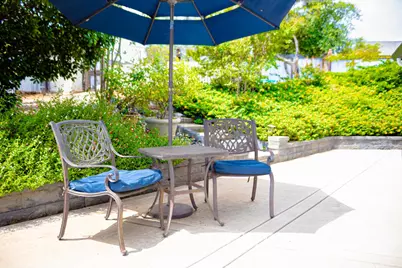
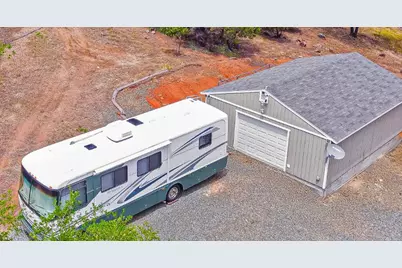
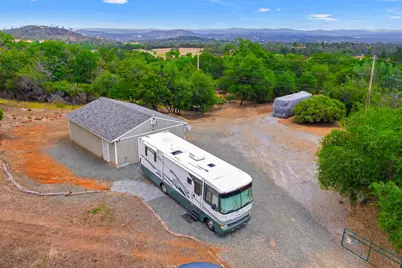
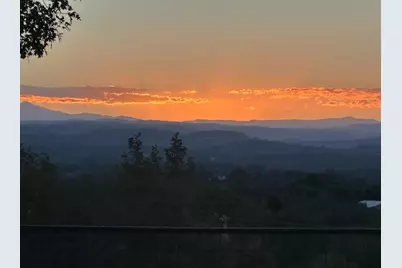
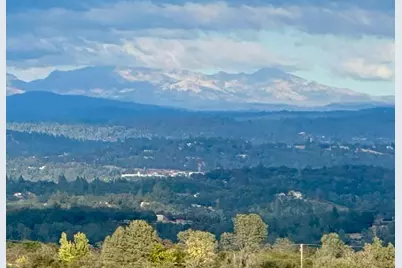
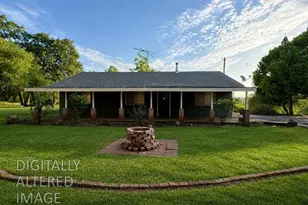
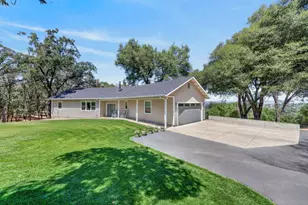
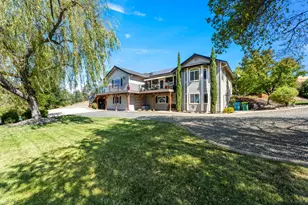
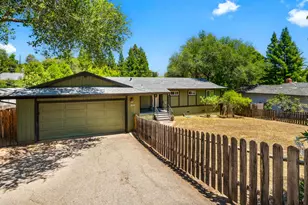

Welcome to living the good life. Exceptional open floorplan designed and built around the breathtaking panoramic view. Completely level single story with living room, dining room and kitchen all facing the large expansive Sierra, city light and valley sunrise view. The heart of this home is its open floor plan plan kitchen seamlessly flowing into the living room, dining room and breakfast dining with abundant light and class. Culinary enthusiasts will appreciate the high-end top quality cabinets, stainless steel appliances, including a convection wall oven and microwave plus a free standing gas oven and cooktop. The central granite slab island, thoughtfully equipped with a sink, provides both additional workspace and a focal point for entertaining. Hardwood floors throughout this exquisitely built home. Completely remodeled bathrooms with superior fixtures and decorative tile. The private yard invites outdoor living and relaxation. Enjoy alfresco meals in the dedicated outdoor dining area or simply unwind on the patio or porch with the unparalleled view. Completely landscaped with extraordinarily beautiful composition of flowers and plants. Practical amenities include large insulated workshop with its own meter and well. This property offers an exceptional opportunity to embrace a refined lifestyle in a desirable location.10 minutes to highway 50 and shopping. Home completely renovated. So many quality upgrades, using the highest materials producing an unparalleled excellence done with taste, a masterful floor plan and comfort. Workshop is an easy conversion to ADU. Incredible Organic garden and abundant fruit and nut trees. Lower part of property has level acreage great for horses, toys or sports.
Full Property Details
Full Property Details for 4001 Walnut Dr
General
- Price: $1,150,000
- Status: Active
- Type: Single Family
- Source: METROLIST_Cali
- MLS ID: 226073223
- Updated: 9/2/2026
- Added to Site: 111 day(s) ago
Interior
- Rooms/Areas: Dining Room, Family Room, Great Room, Kitchen, Laundry, Workshop, Living Room
- Fireplace: Yes
- Number of Fireplaces: 2
- Fireplace(s): Primary Bedroom, Family Room, Gas Log
- Appliances: Built-In Electric Oven, Free Standing Gas Range, Gas Plumbed, Dishwasher, Disposal, Microwave, Self/Cont Clean Oven, Electric Water Heater
- Flooring: Tile, Wood
Rooms
Bathrooms
- Total Bathrooms: 2
- Full Bathrooms: 2
- Bathroom Features: Shower Stall(s), Double Sinks, Granite, Tile
- Primary Bathroom: Shower Stall(s), Double Sinks, Granite, Tile
Bedrooms
- Total Bedrooms: 3
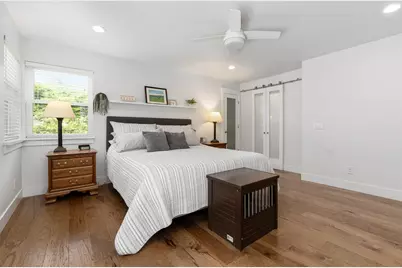
- Primary Bedroom: Closet, Ground Floor, Walk-In Closet, Outside Access
Other Rooms
- Kitchen: Pantry Closet, Granite Counter, Slab Counter, Island, Island w/Sink, Kitchen/Family Combo
- Dining Room: Dining/Family Combo, Dining/Living Combo, Formal Area
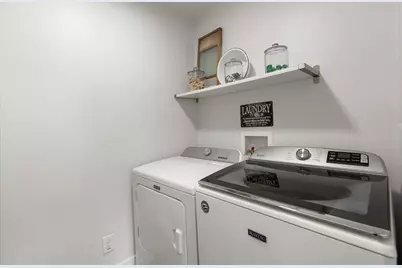
- Laundry: Cabinets, Chute
Additional Information
- Equipment: Dish Antenna
Parking
- Garage: Yes
- Garage Spaces: 2
- Parking: 24'+ Deep Garage, RV Possible, RV Storage, Garage Door Opener
Location
- County: El Dorado
- Cross Streets: Green Valley RD
- Driving Directions: Highway 50 to Cameron Park Dr North, Right on Green Valley Rd to Right on Walnut Dr. Do not take Oak
School Information
- School District: El Dorado
- Elem School District: Rescue Union
- Midd School District: Rescue Union
- High School District: El Dorado Union High
Community
- Pets Allowed: Yes
Heating & Cooling
- Cooling Type: Ceiling Fan(s), Central, Whole House Fan
- Heating Type: Propane, Central
- Heating Fuel: Propane, Central
Utilities
- Sewer: Septic System, Septic Connected
- Water: Well
- Utility Description: Propane Tank Owned, Public, Electric, Internet Available, Propane
Structural Information
- Architectural Style: One Story Contemporary
- Construction: Stucco, Wood
- Basement: Yes
- Foundation: Concrete, Slab
- Roof: Shingle
- Windows: Dual Pane Full, Window Coverings, Window Screens
- Stories/Levels: 1
- Square Feet: 2,337
- Sq. Ft. Source: Assessor Agent-Fill
- Year Built: 1986
Additional Structures
- Other Structures: Second Garage, Storage, Workshop
Lot Features
- Property View: Panoramic, City Lights, Hills, Other, Mountains
- Mountain views: Yes
- Lot Size (Acres): 6.55
- Lot Size (Sq. Ft.): 285,318
- Street/Road Desc.: Paved
- Road Maintenance: Private Maintained Road
- Irrigation System: Shares Domestic Well
- Topography: Rolling, Trees Many
- Zoning: res
- Lot Description: Auto Sprinkler F&R, Shape Regular, Landscape Back, Landscape Front, Low Maintenance
- Fencing (Description): Cross Fenced, Entry Gate
Horse Property
- Horse Property: Yes
- Horse Facility Desc.: Other
Disclosures and Reports
- Special Conditions: Other
- APN: 070-030-351-00
Listed by Nick Sadek Sotheby's International Realty

Get Pre-Approved Today
Schools
Schools serving 4001 Walnut Dr
School Districts:Rescue Union Elementary School District, El Dorado Union High School District
| Name | Grades | Distance |
|---|---|---|
Rescue Elementary School 3880 Green Valley Road, Rescue, CA 95672 | K-5 | 0.8 mi |
Pleasant Grove Middle School 2540 Green Valley Road, Rescue, CA 95672 | 6-8 | 3 mi |
Ponderosa High School 3661 Ponderosa Road, Shingle Springs, CA 95682 | 9-12 | 2 mi |
Disclaimer:
School attendance boundaries provided by ATTOM Data Solutions and are for reference only. Contact the school directly to verify enrollment eligibility.
Price & Sales History for 4001 Walnut Dr
Date
Details
Price
Change
Source
8/03/2026
Price Reduced
$1,150,000
-4.17%
MLS
6/12/2026
Listed
$1,200,000
115.44%
MLS
9/27/2017
Sold
$557,000
—
Public Record
Disclaimer: Historical sales information is derived from public records provided by the county offices. Information is not guaranteed and should be independently verified.
Tax History
Tax History for 4001 Walnut Dr
Year
Property Taxes
Change
Tax Assessment
Change
2025
$7,888
—
$714,271
2%
2025
$7,888
4%
$700,266
2%
2023
$7,593
—
$686,536
2%
2023
$7,593
1%
$673,076
2%
2022
$7,492
1%
$659,880
2%
2021
$7,385
1%
$646,942
1%
2020
$7,288
8%
$640,310
9%
2019
$6,771
6%
$588,540
6%
2018
$6,364
311%
$557,000
452%
2017
$1,549
1%
$100,862
2%
2016
$1,531
1%
$98,885
2%
2015
$1,512
1%
$97,402
2%
2014
$1,491
—
$95,496
—
2013
$1,494
—
$95,067
—
Disclaimer: Historical tax information is derived from public records provided by the county offices. Information is not guaranteed and should be independently verified.
Estimate the Cost
Estimate the Cost for 4001 Walnut Dr
4001 Walnut Drive, Rescue, CA 95672 (MLS# 226073223) is a Single Family property with 3 bedrooms and 2 full bathrooms. 4001 Walnut Drive is currently listed for $1,150,000 and was received on June 12, 2026. Want to learn more about 4001 Walnut Drive? Do you have questions about finding other Single Family real estate for sale in Rescue? You can browse all Rescue real estate or contact a Coldwell Banker agent to request more information.