This is a carousel with tiles that activate property listing cards. Use the previous and next buttons to navigate.
1/1
$3,650
This is a carousel with tiles that activate property listing cards. Use the previous and next buttons to navigate.
1/1
Property Description
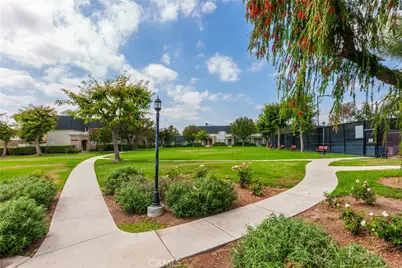
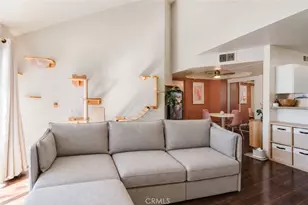
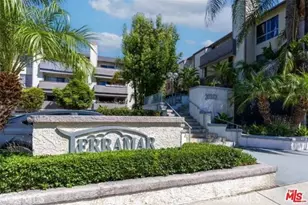
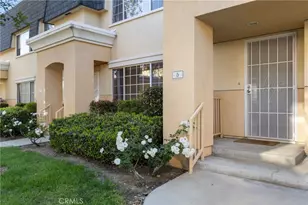
Light and bright 4-bedroom, 2-bath corner-unit townhouse that offers the space and privacy of a home! The desirable floor plan features one bedroom and one full bathroom downstairs, with three additional bedrooms and a full bathroom upstairs. The kitchen features brand-new appliances, and laminate flooring runs throughout the home. Enjoy a large private patio, perfect for outdoor dining and relaxing, plus a private 2-car garage with newer washer and dryer included in the lease. Located in a well-maintained community featuring a pool and tennis courts, both recently updated with the pool replastered and tennis courts resurfaced. Conveniently located near shopping, transportation, places of worship, and the Los Angeles River bike path. With its corner location, abundant natural light, private outdoor space, and attached garage, this townhouse offers a comfortable residential feel with the convenience of community amenities.
Full Property Details
Full Property Details for 19111 Hamlin St #1
General
- Rent: $3,650
- Status: Closed
- Type: Townhouse
- Source: MRMLS
- MLS ID: SR26200967
- Added to Site: 36 day(s) ago
Rental Information
- Lease/Rent Term: 12 Months
Interior
- Rooms/Areas: Main Floor Bedroom
- Fireplace(s): None
- Eating Areas: Dining Room
- Appliances: Refrigerator, Gas Range, Dishwasher
- Furnishings: Unfurnished
- Flooring: Laminate
Rooms
Bathrooms
- Total Bathrooms: 2
- Full Bathrooms: 2
Bedrooms
- Total Bedrooms: 4
Other Rooms
- Laundry: In Garage, Washer Included, Dryer Included
Additional Information
- Shared Amenities: Tennis Court(s), Pool, Spa/Hot Tub
- Pool Description: Community
- Spa Description: Association
Exterior
- Deck/Patio: Patio
Parking
- Garage: Yes
- Garage Spaces: 2
- Parking: Garage, Garage Faces Rear
Location
- County: Los Angeles
- Driving Directions: Tampa Ave between Victory Blvd and Kittridge St
School Information
- School District: Los Angeles Unified
Heating & Cooling
- Cooling Type: Central Air
- Heating Type: Central
Utilities
- Sewer: Public Sewer
- Water: Public
Structural Information
- Common Walls: 1 Common Wall
- Entry Floor Number: 1
- Entry Location: front
- Stories/Levels: Two
- Stories Description: Two
- Square Feet: 1,374
- Sq. Ft. Source: Assessor
- Year Built: 1976
Lot Features
- Property View: None
- Lot Size (Acres): 4.2069
- Lot Size (Sq. Ft.): 183,252
- Lot Size Source: Assessor
Financial Considerations
- Price Per Sq. Ft.: $2.66
- Security Deposit: $3,650
- Pet Deposit: $500
- Other Deposit: $3,650
- Terms: 12 Months
Disclosures and Reports
- Inclusions: washer and dryer and refrigerator
Listed and Sold by Rodeo Realty, Ilona Barsoomian
Schools
Schools serving 19111 Hamlin St #1
School District:Los Angeles Unified School District
| Name | Grades | Distance |
|---|---|---|
Shirley Avenue Elementary School 19452 Hart St., Los Angeles, CA 91335 | K-5 | 0.7 mi |
John A. Sutter Middle School 7330 Winnetka Ave., Los Angeles, CA 91306 | 6-8 | 1.5 mi |
Reseda Senior High School 18230 Kittridge St., Los Angeles, CA 91335 | 9-12 | 1.1 mi |
Disclaimer:
School attendance boundaries provided by ATTOM Data Solutions and are for reference only. Contact the school directly to verify enrollment eligibility.
Price History for 19111 Hamlin St #1
Date
Details
Price
Change
Source
9/25/2026
Sold
$3,650
—
MLS
9/14/2026
Listed
$3,650
—
MLS
Disclaimer: Historical sales information is derived from public records provided by the county offices. Information is not guaranteed and should be independently verified.
19111 Hamlin St. #1, Reseda, CA 91335 (MLS# SR26200967) is a Townhouse property that was sold at $3,650 on September 25, 2026. Want to learn more about 19111 Hamlin St. #1? Do you have questions about finding other real estate for sale or rent in Reseda? You can browse all Reseda rentals or contact a Coldwell Banker agent to request more information.