This is a carousel with tiles that activate property listing cards. Use the previous and next buttons to navigate.
1/24
$529,950
This is a carousel with tiles that activate property listing cards. Use the previous and next buttons to navigate.
1/24
Property Description
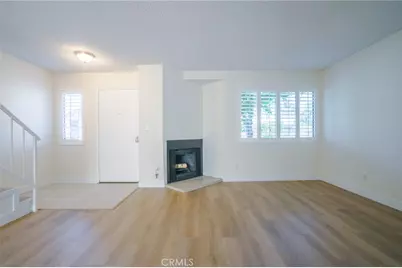
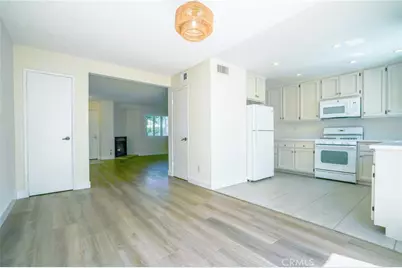
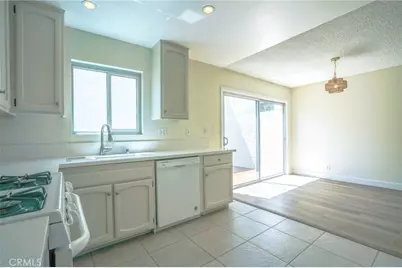
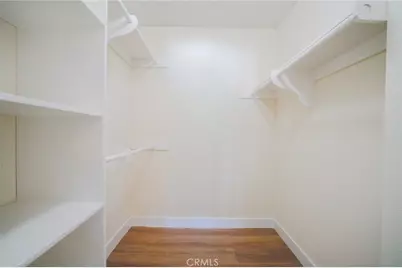
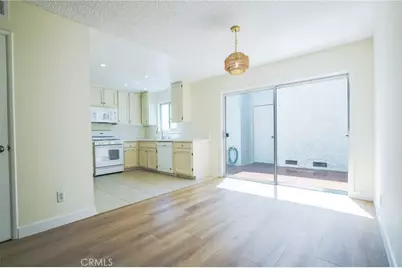
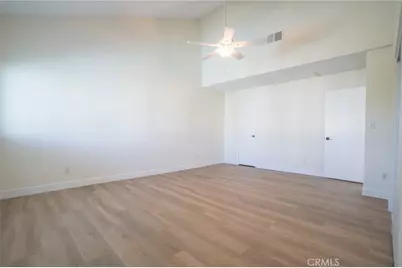
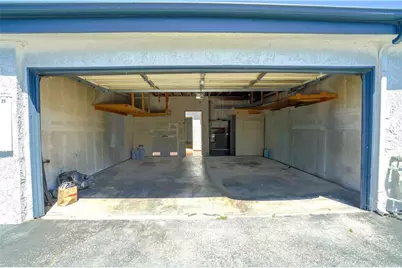
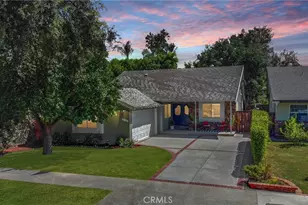
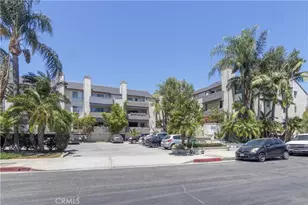
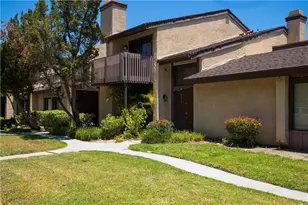
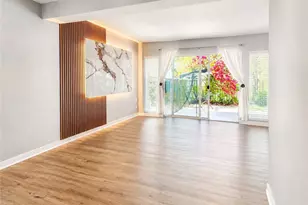
Welcome to this exceptional townhome that perfectly blends comfort, style, and convenience in one of the area's most desirable communities. Offering approximately 1,170 square feet of thoughtfully designed living space, this well-maintained 2-bedroom, 2.5-bath residence is ideally positioned away from street noise, providing added privacy and a peaceful setting. Step inside to discover a bright and inviting living room highlighted by a cozy gas fireplace-perfect for relaxing evenings or entertaining guests. Recent upgrades, including new flooring, fresh interior paint, and dual-pane windows, enhance the home's modern appeal and move-in-ready condition. The spacious primary suite features soaring vaulted ceilings, a private full bathroom, and a generous walk-in closet. The second bedroom also offers the convenience of its own private full bathroom, making it ideal for guests, family members, or a dedicated home office. Additional features include central heating and air conditioning, plus a direct-access two-car garage complete with a washer and dryer. Enjoy outdoor living on the private patio, which offers easy access between the home and garage. Residents enjoy an array of resort-style community amenities, including a heated swimming pool, spa/Jacuzzi, ample guest parking, gated mailbox access, and security cameras throughout portions of the community. The well-managed HOA provides exceptional value, covering water, trash, landscaping, Spectrum cable service with two cable boxes and HBO, and high-speed internet service up to 600 Mbps, with no known assessments or major issues. This is a rare opportunity to own a beautifully updated town home that offers outstanding value, low-maintenance living, and an unbeatable combination of comfort and amenities. Schedule your private showing today and experience everything this wonderful home has to offer.
Full Property Details
Full Property Details for 19231 Sherman Way #25
General
- Price: $529,950
- HOA FEE: $640/month
- Status: Active
- Type: Townhouse
- Source: MRMLS
- MLS ID: SR26125569
- Updated: 7/25/2026
- Days on Market: 43 days
- Added to Site: 46 day(s) ago
Interior
- Rooms/Areas: All Bedrooms Up
- Fireplace: Yes
- Fireplace(s): Living Room
- Appliances: Microwave, Refrigerator, Gas Water Heater, Gas Range, Dishwasher
Rooms
Bathrooms
- Total Bathrooms: 3
- Full Bathrooms: 3
Bedrooms
- Total Bedrooms: 2
Other Rooms
- Laundry: In Garage
Additional Information
- Shared Amenities: Call for Rules, Spa/Hot Tub, Earthquake Insurance, Management, Water, Cable TV, Pool, Pets Permitted, Trash, Sewer
- Pool Description: Association
Parking
- Garage: Yes
- Garage Spaces: 2
Location
- County: Los Angeles
- Driving Directions: 118 and 101 fwy exit Tampa
School Information
- School District: Los Angeles Unified
Community
- Community Features: Sidewalks
- Assoc. Name: Ross Morgan
Heating & Cooling
- Cooling Type: Central Air
- Heating Type: Central
Utilities
- Sewer: Public Sewer
- Water: Public
Structural Information
- Structure Type: Townhouse
- Common Walls: 2 Common Walls (or More)
- Entry Location: Front Door
- Stories/Levels: Two
- Stories Description: Two
- Square Feet: 1,170
- Sq. Ft. Source: Assessor
- Year Built: 1979
- Year Built Source: Assessor
Unit Information
- Units in Complex: 100
Lot Features
- Property View: Pool
- Lot Size (Acres): 3.3496
- Lot Size (Sq. Ft.): 145,910
- Lot Size Source: Assessor
Financial Considerations
- Price Per Sq. Ft.: $452.95
- Association Fee: $640
- Assoc Fee Freq.: Monthly
Disclosures and Reports
- Special Conditions: Standard
Listed by Pinnacle Estate Properties, Inc., Fredrik Hovsepyan

Get Pre-Approved Today
Schools
Schools serving 19231 Sherman Way #25
School District:Los Angeles Unified School District
| Name | Grades | Distance |
|---|---|---|
Melvin Avenue Elementary School 7700 Melvin Ave., Los Angeles, CA 91335 | K-5 | 0.7 mi |
John A. Sutter Middle School 7330 Winnetka Ave., Los Angeles, CA 91306 | 6-8 | 1 mi |
Reseda Senior High School 18230 Kittridge St., Los Angeles, CA 91335 | 9-12 | 1.5 mi |
Disclaimer:
School attendance boundaries provided by ATTOM Data Solutions and are for reference only. Contact the school directly to verify enrollment eligibility.
Price & Sales History for 19231 Sherman Way #25
Date
Details
Price
Change
Source
7/07/2026
Price Reduced
$529,950
-1.86%
MLS
6/09/2026
Listed
$540,000
77.34%
MLS
2/23/2015
Sold
$304,500
—
Public Record
Disclaimer: Historical sales information is derived from public records provided by the county offices. Information is not guaranteed and should be independently verified.
Tax History
Tax History for 19231 Sherman Way #25
Year
Property Taxes
Change
Tax Assessment
Change
2025
$4,573
3%
$365,953
4%
2023
$4,434
5%
$351,745
2%
2022
$4,229
1%
$344,849
2%
2021
$4,174
-1%
$338,088
1%
2020
$4,214
4%
$334,622
2%
2019
$4,050
1%
$328,061
2%
2018
$4,000
2%
$321,629
2%
2017
$3,911
2%
$315,323
2%
2016
$3,816
109%
$309,142
117%
2015
$1,826
-1%
$142,165
2%
2014
$1,840
—
$139,382
—
2013
$1,840
—
$138,754
—
Disclaimer: Historical tax information is derived from public records provided by the county offices. Information is not guaranteed and should be independently verified.
Estimate the Cost
Estimate the Cost for 19231 Sherman Way #25
19231 Sherman Way #25, Reseda, CA 91335 (MLS# SR26125569) is a Townhouse property with 2 bedrooms and 3 full bathrooms. 19231 Sherman Way #25 is currently listed for $529,950 and was received on June 09, 2026. Want to learn more about 19231 Sherman Way #25? Do you have questions about finding other Townhouse real estate for sale in Reseda? You can browse all Reseda real estate or contact a Coldwell Banker agent to request more information.