This is a carousel with tiles that activate property listing cards. Use the previous and next buttons to navigate.
1/36
$1,150,000
This is a carousel with tiles that activate property listing cards. Use the previous and next buttons to navigate.
1/36
Property Description
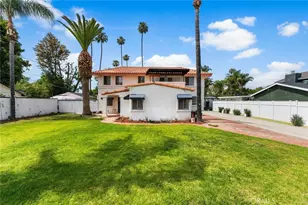
Spacious multi-generational home in the heart of Reseda designed for large families needing extra room and flexibility. This expansive property offers generous living spaces, multiple bedrooms, and a functional layout ideal for extended family living, shared households, or those seeking space for everyone under one roof.
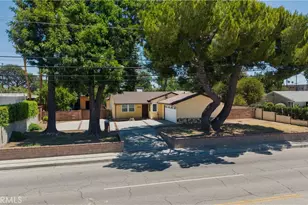
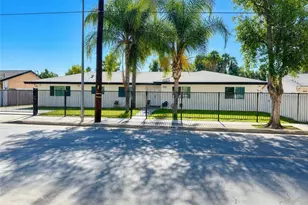
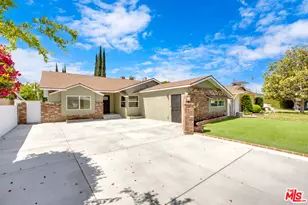
From the moment you arrive, custom fencing, lush manicured landscaping, and swaying palm trees create a striking first impression and refined curb appeal.
A custom front door welcomes you into an approximately 2,400-square-foot open-concept floor plan, thoughtfully designed for both everyday comfort and upscale entertaining. The home is in move-in condition, featuring a sophisticated designer paint palette, elegant tile flooring, and detailed crown molding throughout the main living areas. Walls of windows flood the living room with natural light, enhancing the home's warm and inviting ambiance.
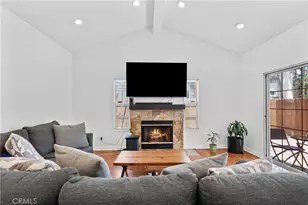
The chef's kitchen is the heart of the home, offering abundant custom cabinetry, granite countertops with full backsplash, built-in appliances, a breakfast bar, and a spacious breakfast nook. Seamlessly connected to the formal dining room, this space is ideal for gatherings and opens through double doors to the outdoor patio, complemented by a beautifully mantled fireplace--perfect for indoor-outdoor living.
The residence features four generously sized bedrooms, each with ample closet space. The primary suite is a true retreat, highlighted by classic wall sconces, a lighted ceiling fan, and a well-appointed en-suite bathroom with a stall shower and dual ''his and hers'' vanity. Two tastefully designed bathrooms complete the main living quarters, along with a conveniently located laundry area.
Adding to the home's versatility are two additional bedrooms, including a private-entry m
Full Property Details
Full Property Details for 7431 Vanalden
General
- Price: $1,150,000
- Status: Active
- Type: Single Family
- Source: MRMLS
- MLS ID: SR26078820
- Updated: 7/11/2026
- Days on Market: 91 days
- Added to Site: 91 day(s) ago
Interior
- Rooms/Areas: Bonus Room
- Fireplace: Yes
- Fireplace(s): Family Room
Rooms
Bathrooms
- Total Bathrooms: 3
- Full Bathrooms: 3
Bedrooms
- Total Bedrooms: 5
Other Rooms
- Laundry: Inside
Additional Information
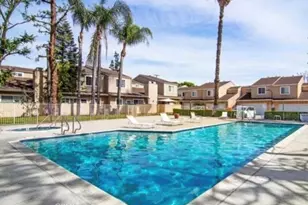
- Pool Description: None
Location
- County: Los Angeles
- Driving Directions: From the 405 Freeway, exit Sherman Way and head east. Continue to Vanalden Avenue, turn left, and proceed south. Property is located at 7431 Vanalden Ave on the right-hand side of the street.
School Information
- School District: Los Angeles Unified
Community
- Community Features: Valley, Curbs
Heating & Cooling
- Cooling Type: Central Air
Utilities
- Sewer: Private Sewer
- Water: Public
Structural Information
- Structure Type: Single Family Residence
- Common Walls: No Common Walls
- Entry Location: Main
- Stories/Levels: Two
- Stories Description: Two
- Square Feet: 3,221
- Sq. Ft. Source: Assessor
- Year Built: 1949
- Year Built Source: Assessor
Lot Features
- Property View: Mountain(s)
- Lot Size (Acres): 0.2484
- Lot Size (Sq. Ft.): 10,819
- Lot Size Source: Assessor
- Irrigation System: Sprinkler System
- Lot Description: Sprinklers in Front, Paved, Landscaped, Back Yard, Lawn
Financial Considerations
- Price Per Sq. Ft.: $357.03
Disclosures and Reports
- Special Conditions: Standard
Listed by Z Real Estate, Irene Mendoza
Get Pre-Approved Today
Schools
Schools serving 7431 Vanalden
School District:Los Angeles Unified School District
| Name | Grades | Distance |
|---|---|---|
Melvin Avenue Elementary School 7700 Melvin Ave., Los Angeles, CA 91335 | K-5 | 0.7 mi |
John A. Sutter Middle School 7330 Winnetka Ave., Los Angeles, CA 91306 | 6-8 | 1.2 mi |
Grover Cleveland Charter High School 8140 Vanalden Ave., Los Angeles, CA 91335 | 9-12 | 0.9 mi |
Northridge Academy High 9601 Zelzah Ave., Los Angeles, CA 91325 | 9-12 | 3.1 mi |
Valley Academy Of Arts And Sciences 10445 Balboa Blvd., Los Angeles, CA 91344 | 9-12 | 4.6 mi |
Disclaimer:
School attendance boundaries provided by ATTOM Data Solutions and are for reference only. Contact the school directly to verify enrollment eligibility.
Price & Sales History for 7431 Vanalden
Date
Details
Price
Change
Source
5/31/2026
Price Reduced
$1,150,000
-8%
MLS
5/28/2026
Price Reduced
$1,250,000
-2.72%
MLS
5/07/2026
Price Reduced
$1,285,000
-0.39%
MLS
4/30/2026
Price Reduced
$1,290,000
-0.77%
MLS
4/12/2026
Listed
$1,300,000
106.35%
MLS
6/21/2017
Sold
$630,000
—
Public Record
Disclaimer: Historical sales information is derived from public records provided by the county offices. Information is not guaranteed and should be independently verified.
Tax History
Tax History for 7431 Vanalden
Year
Property Taxes
Change
Tax Assessment
Change
2025
$6,941
2%
$716,713
4%
2023
$6,780
-18%
$688,884
2%
2022
$8,314
1%
$675,377
2%
2021
$8,206
-1%
$662,135
1%
2020
$8,285
4%
$655,347
2%
2019
$7,965
1%
$642,498
2%
2018
$7,863
54%
$629,900
54%
2017
$5,115
3%
$408,442
2%
2016
$4,978
1%
$400,434
2%
2015
$4,907
—
$394,420
2%
2014
$4,930
—
$386,694
—
2013
$4,930
—
$384,947
—
Disclaimer: Historical tax information is derived from public records provided by the county offices. Information is not guaranteed and should be independently verified.
Estimate the Cost
Estimate the Cost for 7431 Vanalden
7431 Vanalden, Reseda, CA 91335 (MLS# SR26078820) is a Single Family property with 5 bedrooms and 3 full bathrooms. 7431 Vanalden is currently listed for $1,150,000 and was received on April 12, 2026. Want to learn more about 7431 Vanalden? Do you have questions about finding other Single Family real estate for sale in Reseda? You can browse all Reseda real estate or contact a Coldwell Banker agent to request more information.