This is a carousel with tiles that activate property listing cards. Use the previous and next buttons to navigate.
1/52
$705,000 Just Listed
This is a carousel with tiles that activate property listing cards. Use the previous and next buttons to navigate.
1/52
Property Description
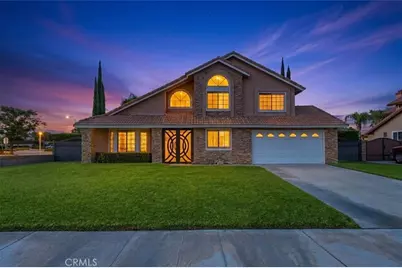
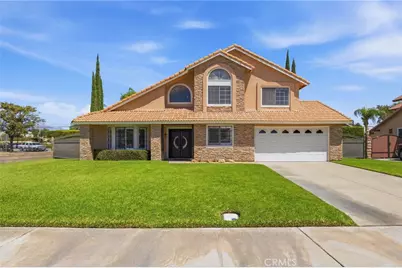
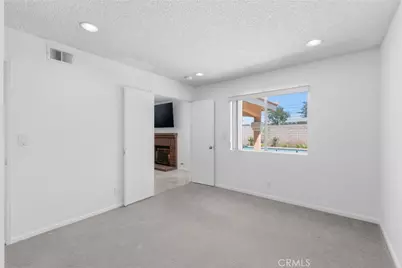
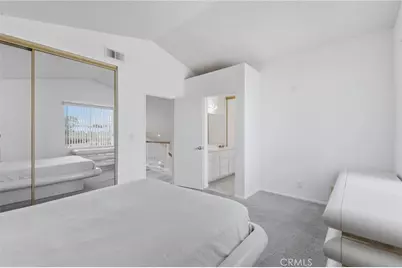
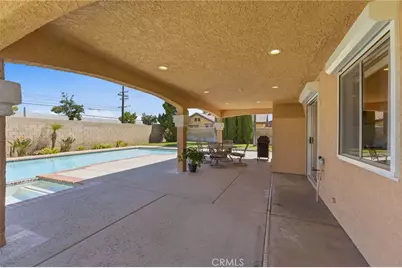
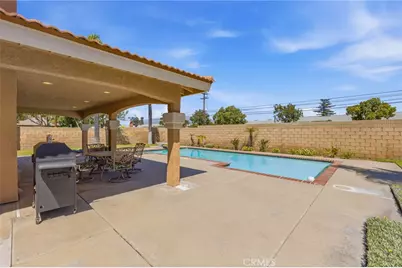
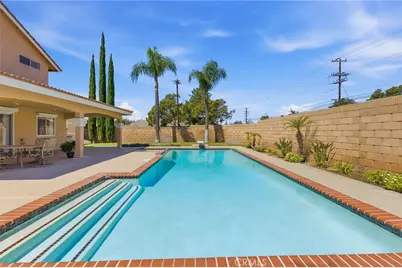
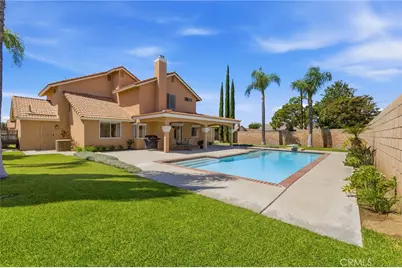
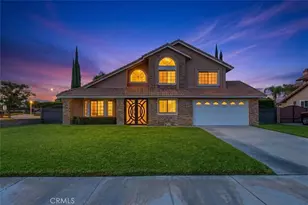
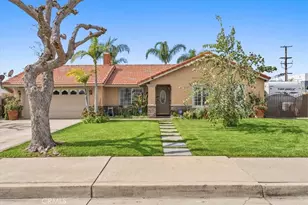
High ceilings and an open layout give this 5-bedroom as recorded with the county and 3-bath home a spacious feel from the moment you step inside. A roomy living room flows into the dining area and kitchen, which shares an inviting space with the family room and fireplace. Large windows bring plenty of natural light into the backyard and main living areas. The downstairs bedroom has its own private bathroom with a shower/tub combination, making it a flexible space for an office, playroom, guests, or multigenerational living. Upstairs, the primary suite features an attached bath with dual sinks and an additional bathroom closet. Two more bedrooms sit near the third bathroom, which offers generous counter space and another shower/tub combination. One of the standout features is the automated security gates covering the rear windows and doors. Remote controlled for convenience, they can provide added security and privacy while also helping keep the home shaded during the warmer months. Outside, the expansive backyard is made for enjoying the California lifestyle, with a large pool and spa, covered patio, grassy areas for pets or play, a storage shed, and direct access to the garage, plus the option for available RV parking along the side. The two-car garage also includes a builder-optional carpeted fifth bedroom. Broker and agents do not represent or guarantee the accuracy of the square footage, income, expenses, condition, development potential, bedroom/ bathroom count, lot size or lot lines, dimensions, permitted or non-permitted spaces, or school eligibility. Buyer is advised to independently verify the accuracy of all information with appropriate professionals. There are no warranties or guarantees, buyer to rely solely on his/her/their own findings.
Full Property Details
Full Property Details for 1090 W Huff St
General
- Price: $705,000
- Status: Active
- Type: Single Family
- Source: MRMLS
- MLS ID: PW26176740
- Updated: 8/21/2026
- Days on Market: 2 days
- Added to Site: 2 day(s) ago
Interior
- Rooms/Areas: Main Floor Bedroom, Family Room
- Interior Features: High Ceilings, Ceiling Fan(s)
- Fireplace: Yes
- Fireplace(s): Decorative, Family Room
- Flooring: Tile, Carpet
Rooms
Bathrooms
- Total Bathrooms: 3
- Full Bathrooms: 3
Bedrooms
- Total Bedrooms: 4
Other Rooms
- Laundry: Electric Dryer Hookup, Gas & Electric Dryer Hookup, Washer Hookup
Additional Information
- Pool: Yes
- Pool Description: In-Ground, Private
- Spa Description: In-Ground, Private, Heated
Exterior
- Deck/Patio: Covered
Parking
- Garage: Yes
- Garage Spaces: 2
- Parking: Garage, Driveway
Location
- County: San Bernardino
- Driving Directions: off W Merrill Ave
School Information
- School District: Rialto Unified
Community
- Community Features: Curbs, Sidewalks
Heating & Cooling
- Cooling Type: Central Air
- Heating Type: Central
Utilities
- Sewer: Public Sewer
- Water: Public
Structural Information
- Structure Type: Single Family Residence
- Common Walls: No Common Walls
- Entry Location: front
- Stories/Levels: Two
- Stories Description: Two
- Square Feet: 1,923
- Sq. Ft. Source: Assessor
- Year Built: 1988
- Year Built Source: Assessor
Lot Features
- Property View: None
- Lot Size (Acres): 0.1837
- Lot Size (Sq. Ft.): 8,000
- Lot Size Source: Assessor
- Lot Description: 0-1 Unit/Acre
- Fencing (Description): Brick
Financial Considerations
- Price Per Sq. Ft.: $366.61
Disclosures and Reports
- Special Conditions: Standard
Listed by Khorr Realty, Aaron Gray

Get Pre-Approved Today
Schools
Schools serving 1090 W Huff St
School District:Rialto Unified School District
| Name | Grades | Distance |
|---|---|---|
Sam V. Curtis Elementary School 451 South Lilac Avenue, Rialto, CA 92376 | K-5 | 0.7 mi |
Rialto Middle School 1262 West Rialto Avenue, Rialto, CA 92376 | 6-8 | 0.6 mi |
Rialto High School 595 South Eucalyptus Avenue, Rialto, CA 92376 | 9-12 | 2.1 mi |
Disclaimer:
School attendance boundaries provided by ATTOM Data Solutions and are for reference only. Contact the school directly to verify enrollment eligibility.
Price & Sales History for 1090 W Huff St
Date
Details
Price
Change
Source
8/20/2026
Listed
$705,000
405.38%
MLS
3/15/1989
Sold
$139,500
—
Public Record
Disclaimer: Historical sales information is derived from public records provided by the county offices. Information is not guaranteed and should be independently verified.
Tax History
Tax History for 1090 W Huff St
Year
Property Taxes
Change
Tax Assessment
Change
2025
$1,997
—
$300,458
2%
2025
$1,997
3%
$294,566
2%
2024
$1,947
-8%
$288,790
2%
2023
$2,115
-45%
$283,127
2%
2022
$3,847
1%
$277,575
2%
2021
$3,823
—
$272,132
1%
2020
$3,835
2%
$269,342
2%
2019
$3,755
3%
$264,060
2%
2018
$3,634
3%
$258,882
2%
2017
$3,536
10%
$253,806
3%
2016
$3,200
—
$246,378
2%
2015
$3,212
6%
$242,678
2%
2014
$3,022
3%
$237,924
3%
2013
$2,938
—
$230,000
—
Disclaimer: Historical tax information is derived from public records provided by the county offices. Information is not guaranteed and should be independently verified.
Estimate the Cost
Estimate the Cost for 1090 W Huff St
1090 W Huff Street, Rialto, CA 92376 (MLS# PW26176740) is a Single Family property with 4 bedrooms and 3 full bathrooms. 1090 W Huff Street is currently listed for $705,000 and was received on August 20, 2026. Want to learn more about 1090 W Huff Street? Do you have questions about finding other Single Family real estate for sale in Rialto? You can browse all Rialto real estate or contact a Coldwell Banker agent to request more information.