This is a carousel with tiles that activate property listing cards. Use the previous and next buttons to navigate.
1/40
$550,000 Just Listed
This is a carousel with tiles that activate property listing cards. Use the previous and next buttons to navigate.
1/40
Property Description
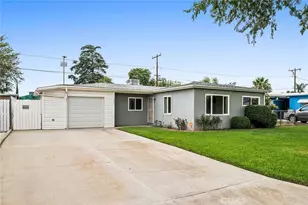
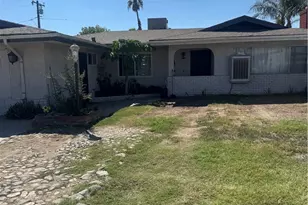
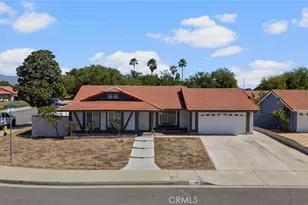
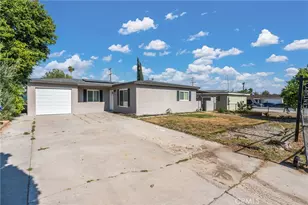
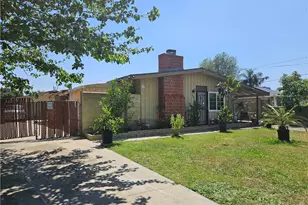
Welcome to 124 N. Pine Ave. in Rialto-a rare opportunity to own a home that has been cherished by the same family for more than 60 years! This charming single-story home offers 1,599 square feet of comfortable living space with 3 spacious bedrooms, 2 full bathrooms, and a versatile open floor plan designed for both everyday living and entertaining.
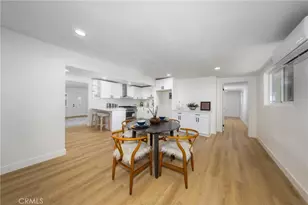
The heart of the home is the large, spacious kitchen, featuring abundant cabinetry and generous storage, making meal preparation and organization a breeze. Enjoy gathering in the cozy family room with its inviting fireplace, while a separate living room provides additional space to relax or entertain guests.
Thoughtful features throughout the home include ceiling fans, central heating and air conditioning for year-round comfort, and a newer roof for added peace of mind. The oversized laundry room is both functional and convenient, complete with a utility sink, built-in storage cabinets, and an attached tool room with plenty of workspace ideal for extra storage, hobbies, or weekend projects. .
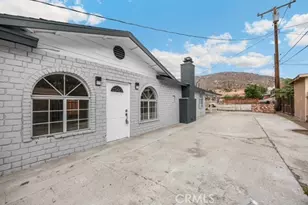
Situated on a generous 7,140-square-foot lot, the property also offers a detached one-car garage with drive-through access
Built in 1953 and filled with character, this well-maintained home is ready for its next chapter. Whether you're looking to move right in or add your own personal touches over time, this is a wonderful opportunity to own a home that has stood the test of time and is ready to welcome its new owner. Don't miss your chance to make this special Rialto property your own!
Full Property Details
Full Property Details for 124 N Pine
General
- Price: $550,000
- Status: Active
- Type: Single Family
- Source: MRMLS
- MLS ID: CV26146130
- Updated: 7/7/2026
- Days on Market: 2 days
- Added to Site: 2 day(s) ago
Interior
- Rooms/Areas: Separate Family Room, Laundry, All Bedrooms Down, Main Floor Primary Bedroom, Living Room, Main Floor Bedroom
- Interior Features: Block Walls, Open Floorplan, Storage
- Fireplace: Yes
- Fireplace(s): Family Room
- Eating Areas: Dining Room
- Appliances: Disposal, Gas Water Heater, Gas Range, Gas Oven, Dishwasher
- Flooring: Tile, Vinyl, Carpet
Rooms
Bathrooms
- Total Bathrooms: 2
- Full Bathrooms: 2
Bedrooms
- Total Bedrooms: 3
Other Rooms
- Laundry: Individual Room, Washer Hookup, Washer Included
Additional Information
- Pool Description: None
- Spa Description: None
Exterior
- Deck/Patio: Covered, Front Porch, Rear Porch
Parking
- Garage: Yes
- Garage Spaces: 1
- Parking: Garage Faces Front, Driveway
Location
- County: San Bernardino
- Driving Directions: Just off Rialto Ave between Acacia and Eucalyptus
School Information
- School District: Rialto Unified
Community
- Community Features: Curbs, Street Lights, Suburban
Heating & Cooling
- Cooling Type: Central Air
- Heating Type: Fireplace(s), Central
Utilities
- Sewer: Public Sewer
- Water: Public
Structural Information
- Architectural Style: Contemporary
- Structure Type: Single Family Residence
- Roof: Composition
- Common Walls: No Common Walls
- Entry Location: front
- Stories/Levels: One
- Stories Description: One
- Square Feet: 1,599
- Sq. Ft. Source: Assessor
- Year Built: 1953
- Year Built Source: Assessor
- Property Condition: Repairs (Cosmetic)
Additional Structures
- Other Structures: Shed(s)
Lot Features
- Property View: Neighborhood
- Lot Size (Acres): 0.1639
- Lot Size (Sq. Ft.): 7,140
- Lot Size Source: Assessor
- Irrigation System: Sprinkler System
- Lot Description: Level with Street, Lot 6500-9999, Landscaped, Front Yard, Sprinkler System, Back Yard, Lawn, Yard
- Fencing (Description): Block, Chain Link, Wood
Financial Considerations
- Price Per Sq. Ft.: $343.96
Disclosures and Reports
- Special Conditions: Trust
- Inclusions: refrigerator, washer and dryer
Listed by The Labrada Group, Karen Dazalla
Get Pre-Approved Today
Schools
Schools serving 124 N Pine
School District:Rialto Unified School District
| Name | Grades | Distance |
|---|---|---|
Casey Elementary School 219 North Eucalyptus Avenue, Rialto, CA 92376 | K-5 | 0.3 mi |
Frisbie Middle School 1442 North Eucalyptus Avenue, Rialto, CA 92376 | 6-8 | 1.8 mi |
Rialto High School 595 South Eucalyptus Avenue, Rialto, CA 92376 | 9-12 | 0.7 mi |
Eisenhower Senior High School 1321 North Lilac Avenue, Rialto, CA 92376 | 9-12 | 1.8 mi |
Wilmer Amina Carter High School 2630 North Linden Avenue, Rialto, CA 92377 | 9-12 | 4 mi |
Disclaimer:
School attendance boundaries provided by ATTOM Data Solutions and are for reference only. Contact the school directly to verify enrollment eligibility.
Price & Sales History for 124 N Pine
Date
Details
Price
Change
Source
7/06/2026
Listed
$550,000
—
MLS
Disclaimer: Historical sales information is derived from public records provided by the county offices. Information is not guaranteed and should be independently verified.
Tax History
Tax History for 124 N Pine
Year
Property Taxes
Change
Tax Assessment
Change
2025
$492
4%
$44,327
2%
2024
$474
-6%
$43,458
2%
2023
$502
8%
$42,606
2%
2022
$466
1%
$41,770
2%
2021
$462
—
$40,951
1%
2020
$464
3%
$40,531
2%
2019
$452
3%
$39,736
2%
2018
$438
1%
$38,957
2%
2017
$433
2%
$38,193
2%
2016
$426
—
$37,444
2%
2015
$427
6%
$36,881
2%
2014
$401
—
$36,159
—
2013
$401
—
$35,996
—
Disclaimer: Historical tax information is derived from public records provided by the county offices. Information is not guaranteed and should be independently verified.
Estimate the Cost
Estimate the Cost for 124 N Pine
124 N Pine, Rialto, CA 92376 (MLS# CV26146130) is a Single Family property with 3 bedrooms and 2 full bathrooms. 124 N Pine is currently listed for $550,000 and was received on July 06, 2026. Want to learn more about 124 N Pine? Do you have questions about finding other Single Family real estate for sale in Rialto? You can browse all Rialto real estate or contact a Coldwell Banker agent to request more information.