This is a carousel with tiles that activate property listing cards. Use the previous and next buttons to navigate.
1/3
$710,000 Just Listed
This is a carousel with tiles that activate property listing cards. Use the previous and next buttons to navigate.
1/3
Property Description
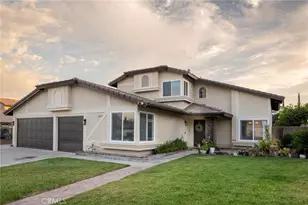
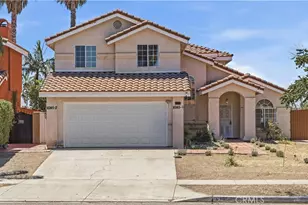
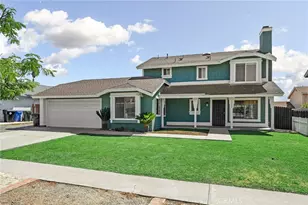
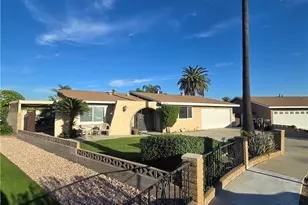
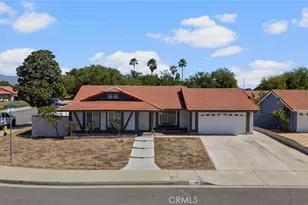
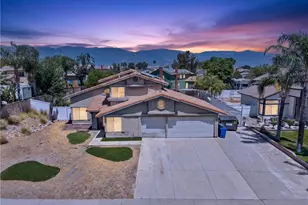
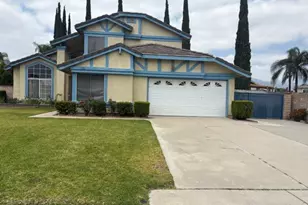
A home that gives you options - flexible space downstairs, room to spread out upstairs, and a backyard designed for everyday enjoyment. This 5-bedroom, 3-bath Rialto home offers approximately 1,999 sq. ft. of living space on an approximately 9,800 sq. ft. lot. The floor plan includes two bedrooms and a full bathroom on the main level, while upstairs two additional bedrooms share a Jack & Jill bathroom. The primary suite has access to the upper deck, and mountain views, with additional mountain views from select upstairs bedrooms.
Inside, you'll also find granite kitchen countertops, white-framed dual-pane windows, a fireplace, indoor laundry, and fresh interior and exterior paint.
Outside is where this property really expands its living space. Enjoy the pool and spa, a large covered patio with an upper deck/balcony accessible from the primary bedroom, a BBQ area with sink, and mature fruit trees including lemon, mango, and orange. An oversized driveway with parking for 4+ vehicles, RV access/parking area, and 3-car garage provide added flexibility for vehicles, storage, and recreational needs. Some photos have been virtually staged for illustrative purposes.
Full Property Details
Full Property Details for 1551 W Via Bello Dr
General
- Price: $710,000
- Status: Active
- Type: Single Family
- Source: MRMLS
- MLS ID: CV26183932
- Updated: Today (8/28/2026)
- Added to Site: Today
Interior
- Rooms/Areas: Formal Entry, Walk-In Closet, Primary Bedroom, Attic, Laundry, Multi-Level Bedroom, Kitchen, Living Room, Main Floor Bedroom, Family Room, Primary Suite, Primary Bathroom
- Interior Features: Balcony, Block Walls, High Ceilings, Ceiling Fan(s), Recessed Lighting, Two-Story Ceilings, Brick Walls, Open Floorplan, Cathedral Ceiling(s), Granite Counters
- Fireplace: Yes
- Fireplace(s): Gas, Living Room, Family Room
- Eating Areas: In Kitchen, Breakfast Nook
- Appliances: Microwave, Gas Range
- Flooring: Tile, Vinyl
Rooms
Bathrooms
- Total Bathrooms: 3
- Full Bathrooms: 3
Bedrooms
- Total Bedrooms: 5
Other Rooms
- Laundry: Inside, Individual Room, Gas & Electric Dryer Hookup, Washer Hookup
Additional Information
- Pool: Yes
- Pool Description: In-Ground, Private
- Spa Description: In-Ground, Private
Exterior
- Deck/Patio: Wood, Patio, Deck
Parking
- Garage: Yes
- Garage Spaces: 3
- Parking: Driveway Up Slope From Street, Garage (Direct Access), RV Access/Parking, Garage Faces Front, Driveway, Garage (Two Doors)
Location
- County: San Bernardino
- Driving Directions: Easy to get there using the GPS.
School Information
- School District: Rialto Unified
Community
- Community Features: Street Lights, Sidewalks, Suburban
Heating & Cooling
- Cooling Type: Central Air
- Heating Type: Fireplace(s), Central
Utilities
- Sewer: Public Sewer
Structural Information
- Architectural Style: Traditional
- Structure Type: Single Family Residence
- Construction: Stucco, Drywall Walls
- Foundation: Slab
- Roof: Tile
- Common Walls: No Common Walls
- Windows: Double-Pane Windows
- Doors: Sliding Doors
- Disability Access: 2 or More Accessible Exits
- Entry Location: Front Right
- Stories/Levels: Two
- Stories Description: Two
- Square Feet: 1,999
- Sq. Ft. Source: Assessor
- Year Built: 1988
- Year Built Source: Assessor
Lot Features
- Property View: Mountain(s), Neighborhood
- Lot Size (Acres): 0.225
- Lot Size (Sq. Ft.): 9,800
- Lot Size Source: Assessor
- Irrigation System: Sprinkler System
- Lot Description: Sprinklers in Front, Paved, 0-1 Unit/Acre, Level, Sprinklers Timer, Park Nearby, Front Yard, Sprinkler System, Back Yard, Lawn
- Fencing (Description): Block
Financial Considerations
- Price Per Sq. Ft.: $355.18
Disclosures and Reports
- Special Conditions: Standard
Listed by Jce Realty, Carlos Tovar
Get Pre-Approved Today
Schools
Schools serving 1551 W Via Bello Dr
School District:Rialto Unified School District
| Name | Grades | Distance |
|---|---|---|
Edward Fitzgerald Elementary School 2568 West Terra Vista Drive, Rialto, CA 92377 | K-5 | 1.5 mi |
Ethel Kucera Middle School 2140 West Buena Vista Drive, Rialto, CA 92377 | 6-8 | 1 mi |
Wilmer Amina Carter High School 2630 North Linden Avenue, Rialto, CA 92377 | 9-12 | 0.6 mi |
Eisenhower Senior High School 1321 North Lilac Avenue, Rialto, CA 92376 | 9-12 | 2.7 mi |
Disclaimer:
School attendance boundaries provided by ATTOM Data Solutions and are for reference only. Contact the school directly to verify enrollment eligibility.
Price & Sales History for 1551 W Via Bello Dr
Date
Details
Price
Change
Source
8/28/2026
Listed
$710,000
425.93%
MLS
11/12/1996
Sold
$135,000
—
Public Record
Disclaimer: Historical sales information is derived from public records provided by the county offices. Information is not guaranteed and should be independently verified.
Tax History
Tax History for 1551 W Via Bello Dr
Year
Property Taxes
Change
Tax Assessment
Change
2025
$3,899
—
$279,079
2%
2025
$3,899
4%
$273,606
2%
2024
$3,755
-5%
$268,241
2%
2023
$3,964
8%
$262,982
2%
2022
$3,675
1%
$257,825
2%
2021
$3,653
—
$252,769
1%
2020
$3,663
2%
$250,177
2%
2019
$3,586
3%
$245,272
2%
2018
$3,469
1%
$240,463
2%
2017
$3,443
15%
$235,748
2%
2016
$2,996
—
$231,125
2%
2015
$3,007
-20%
$227,653
2%
2014
$3,771
30%
$223,193
—
2013
$2,897
—
$222,184
—
Disclaimer: Historical tax information is derived from public records provided by the county offices. Information is not guaranteed and should be independently verified.
Estimate the Cost
Estimate the Cost for 1551 W Via Bello Dr
1551 W Via Bello Drive, Rialto, CA 92377 (MLS# CV26183932) is a Single Family property with 5 bedrooms and 3 full bathrooms. 1551 W Via Bello Drive is currently listed for $710,000 and was received on August 28, 2026. Want to learn more about 1551 W Via Bello Drive? Do you have questions about finding other Single Family real estate for sale in Rialto? You can browse all Rialto real estate or contact a Coldwell Banker agent to request more information.